
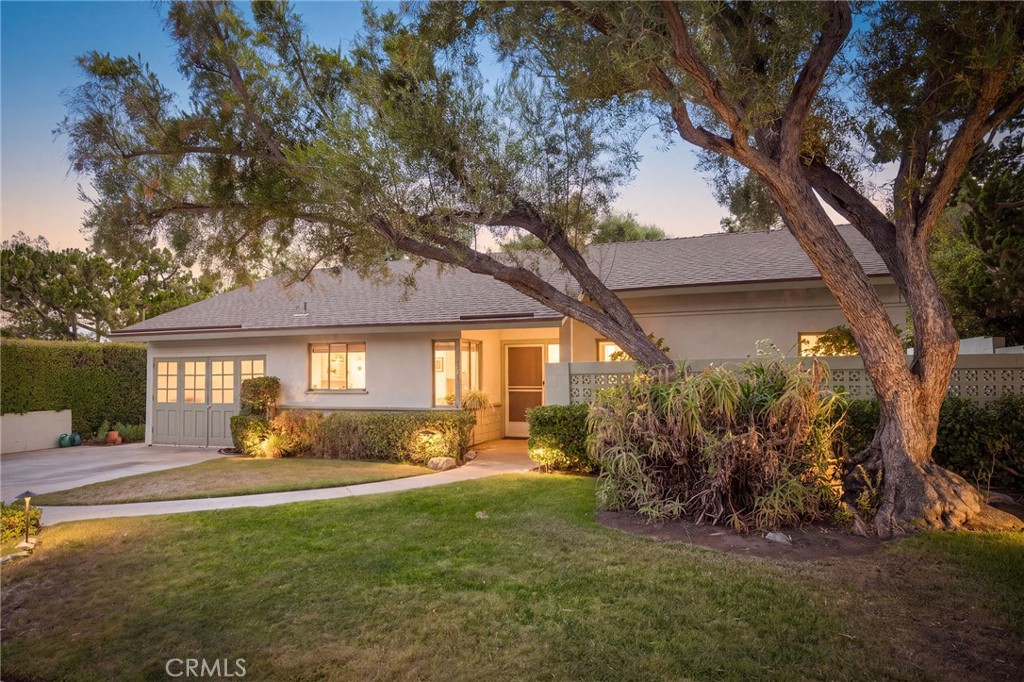
1143 Oxford Avenue,Claremont, CA 91711
Claremont, CA 91711
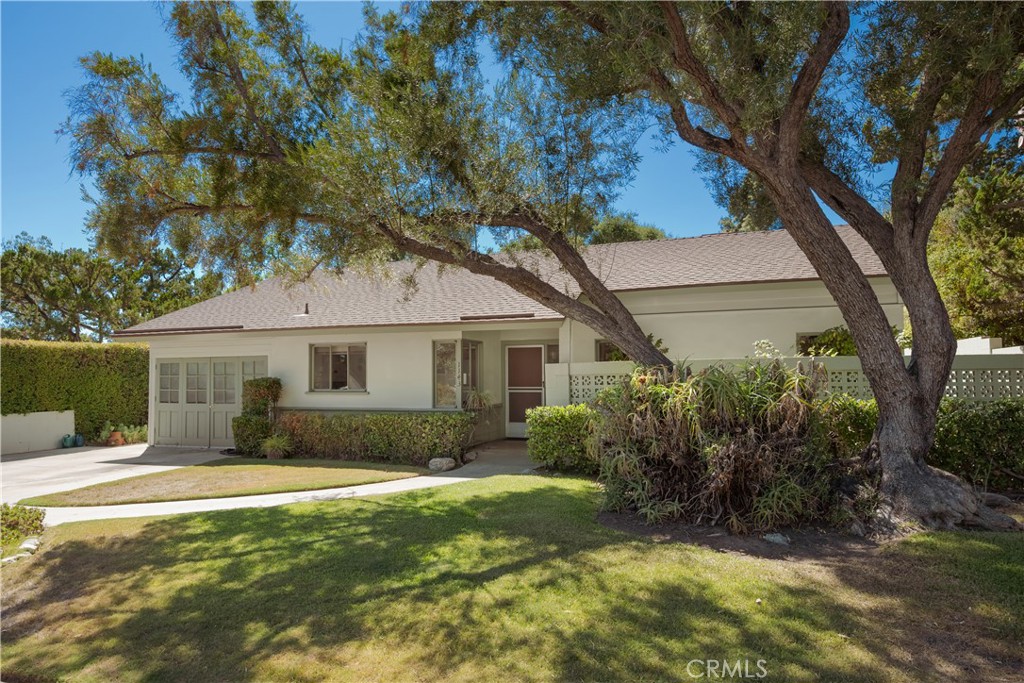
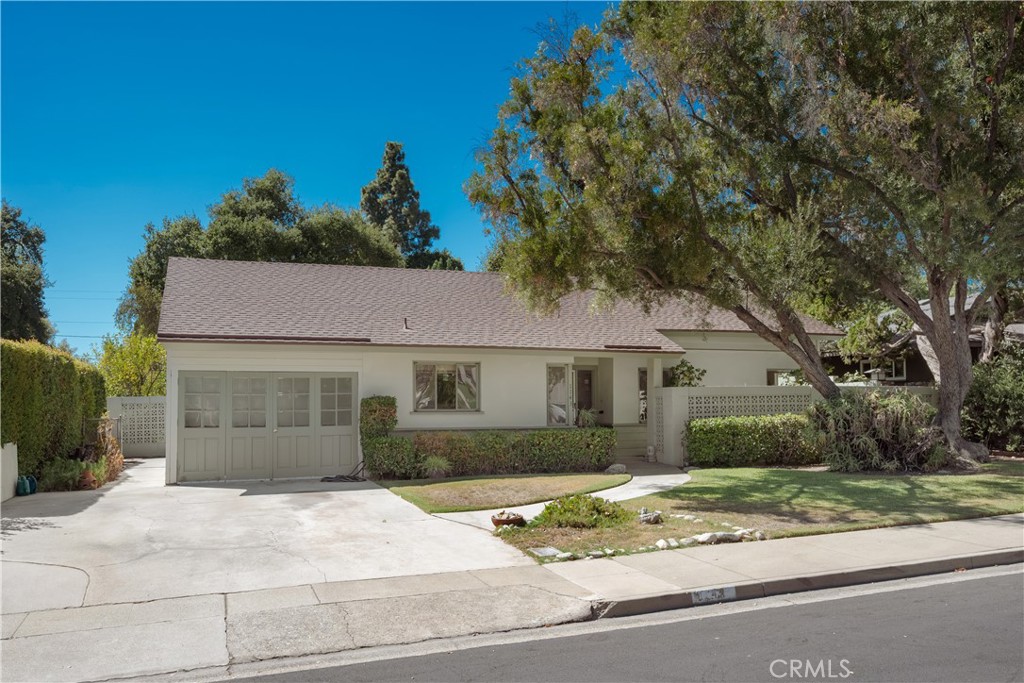
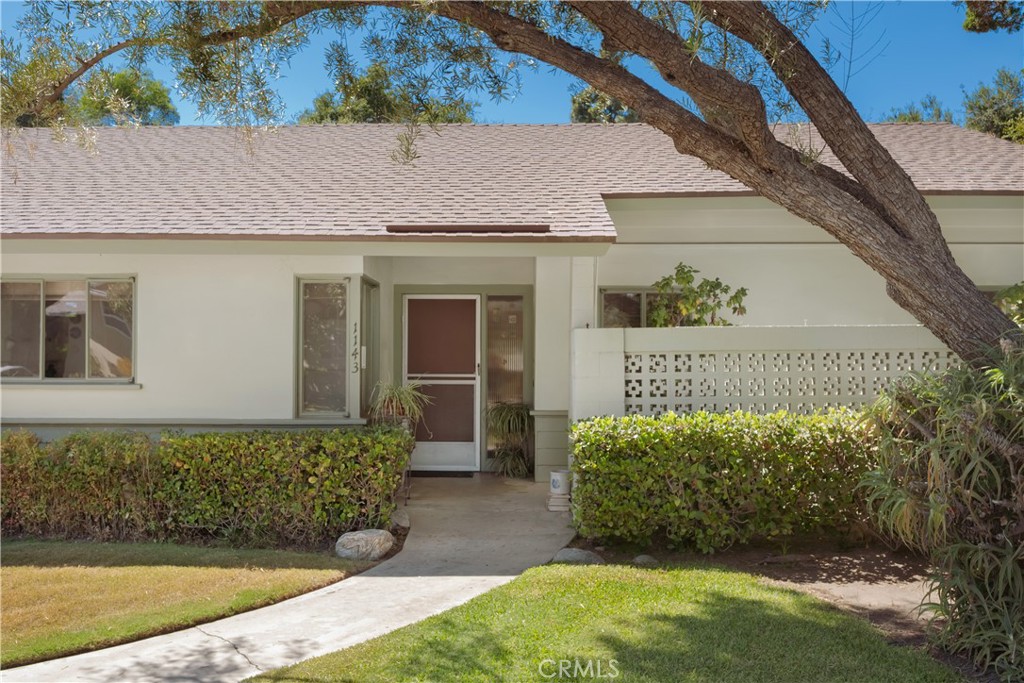

Description
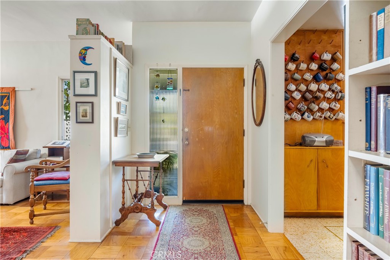
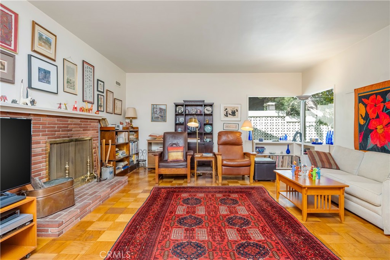
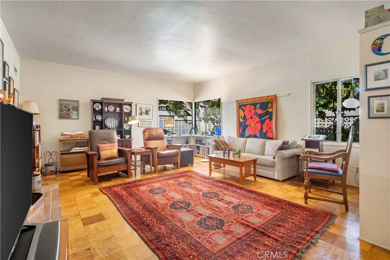
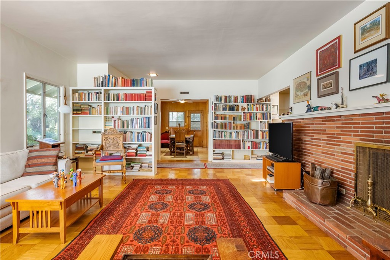
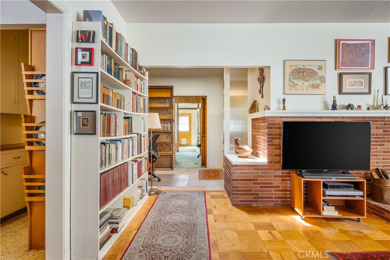
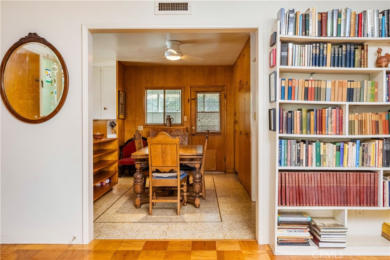
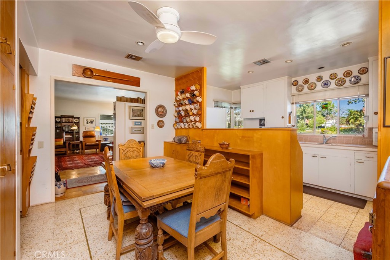
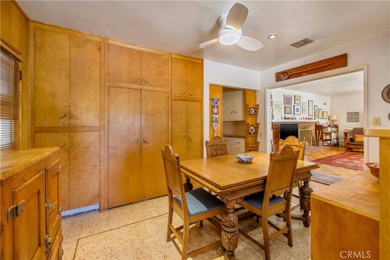
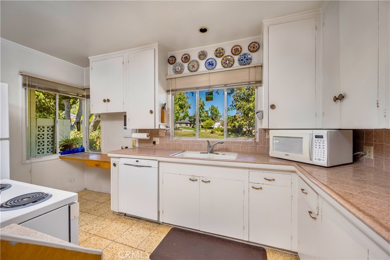
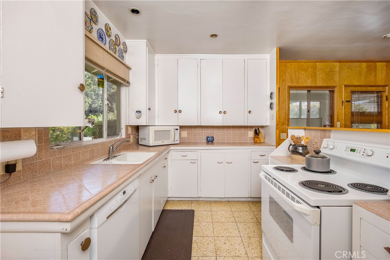
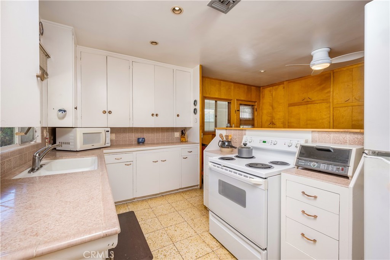
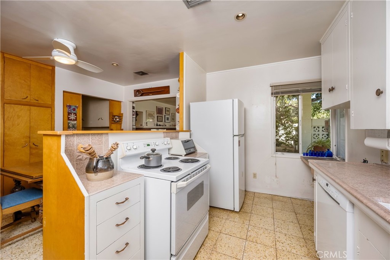
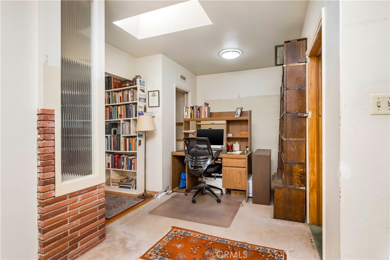
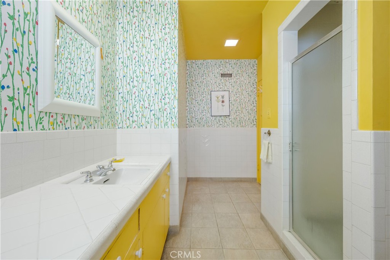
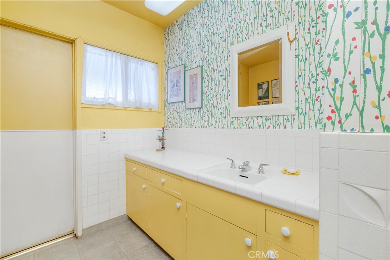
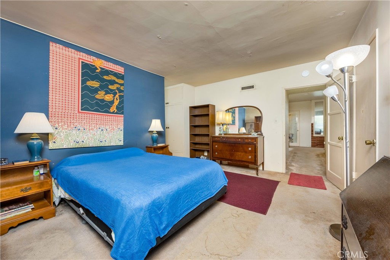
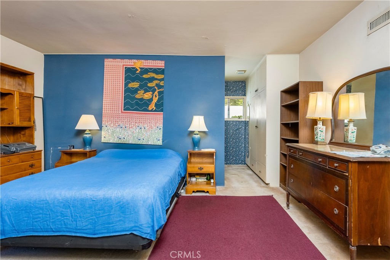
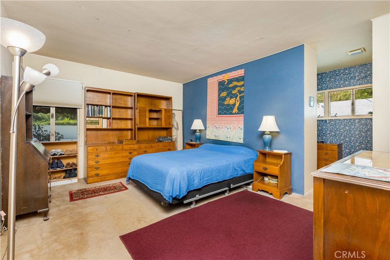
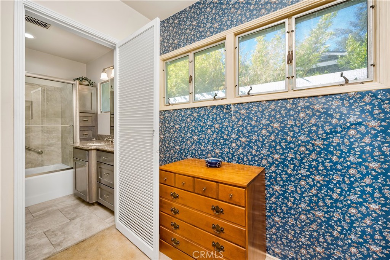
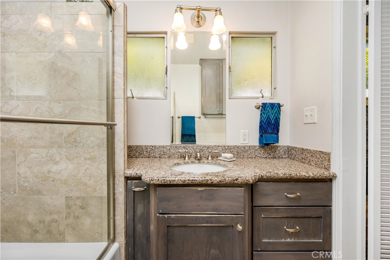
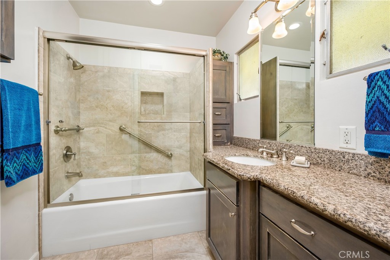
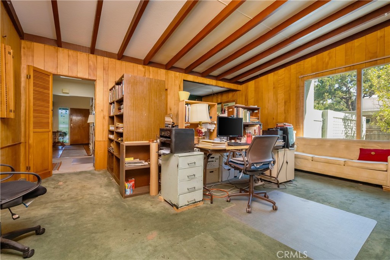
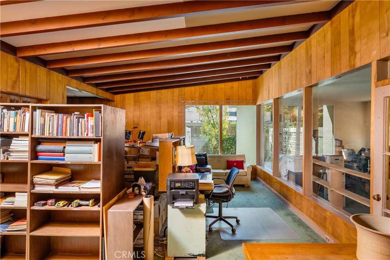
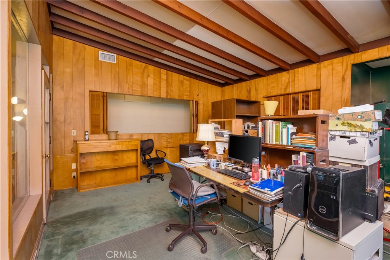
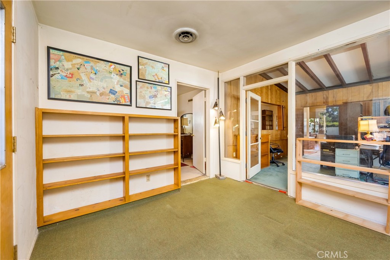
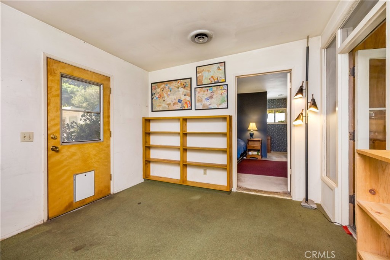
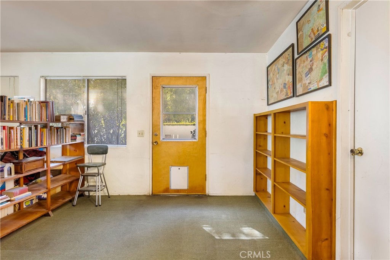
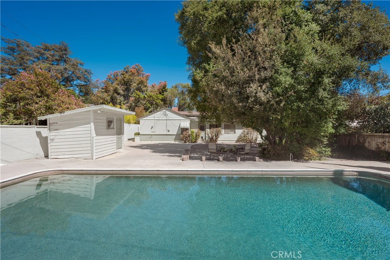
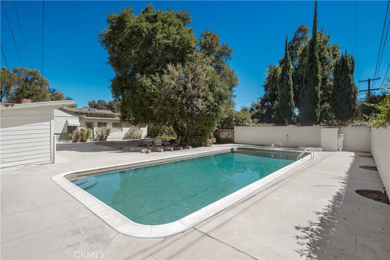
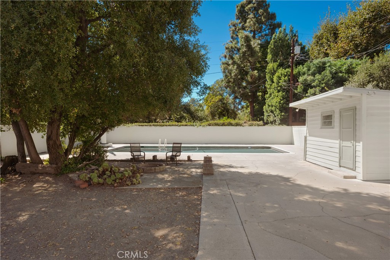
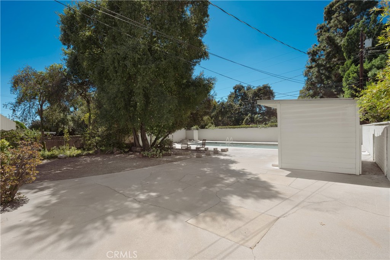
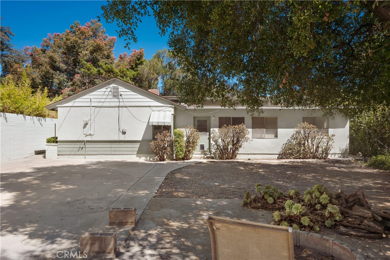
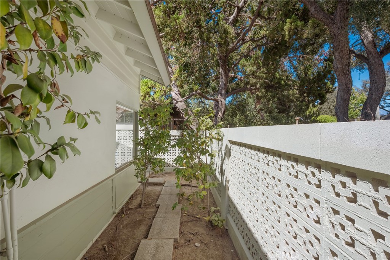
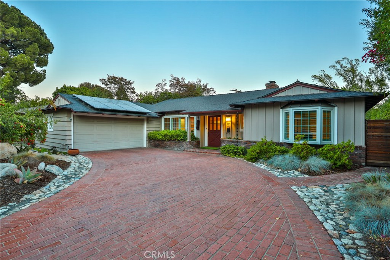
Just moments from the heart of the Claremont Village, this home is filled with original character throughout. A mature tree and lush greenery shade the walk to the front door, giving the whole approach an established, settled feeling that fits right into the neighborhood around it. Step inside and the living room immediately sets the tone: oversized windows pull in soft, filtered light, a brick fireplace anchors one end of the room, and numerous built-in bookshelves hints at quiet afternoons spent reading or displaying a lifetime of collected treasures. Wood flooring carries through much of the home, with carpet in the bedrooms.. The adjoining dining room continues that same vintage warmth, its original wood cabinetry leading naturally into a kitchen that's ready for someone to make it their own, generous counter space, abundant storage, and a cozy breakfast nook where morning coffee could become a daily ritual. Two bedrooms and two flexible bonus rooms offer room to grow, whether that means a home office, a studio, or additional bedrooms down the line. Step out back and the possibilities only expand. The oversized yard unfolds into multiple distinct areas for lounging, entertaining, or gardening, all anchored by a sparkling PebbleTec pool that promises long summer days ahead. A separate shed adds even more flexibility, with future potential for storage, hobbies, or a workshop. A carport offers covered parking just steps from the door. With it's classic interior, flexible layout, substantial backyard, and amazing location just minutes from the downtown Village, this property presents an exciting opportunity for someone looking to bring new life to a home with plenty of existing character.
Details
| MLS # | CV26201128 |
|---|---|
| Listing Type | For Sale |
| Style | House |
| Sub-Type | Resale |
| Status | Active |
| Year | 1948 |
| Days On Site | 7 |
| Listing Provided By | CONCIERGE REALTY GROUP | Ryan Zimmerman |
Features
| Bed(s) | 2 |
|---|---|
| Bath(s) | 2 Total |
| SQ Feet | 2,381 |
| Car Port | Yes |
| Pool | Yes |
| Story(s) | 1 |
| Units | 1 |
| Acreage | 0.23 |
| Property View | None |
Interior
| Cooling | Central Air |
|---|---|
| Heating | Central |
| Heating Yes / No | Yes |
| Cooling Yes / No | Yes |
| Interior Features | Built In Features, Block Walls, Ceiling Fans, Separate Formal Dining Room, All Bedrooms Down, Bedroom On Main Level, Main Level Primary |
| Appliances | Dishwasher, Electric Oven, Electric Range |
| Fireplace Yes / No | Yes |
Exterior
| Roof | Composition |
|---|---|
| Security Features | Carbon Monoxide Detectors, Smoke Detectors |
| Foundation Details | Slab |
| Lot Features | Back Yard, Front Yard |
| Fencing | Block |
Parking
| Parking Features | Attached Carport, Carport, Driveway |
|---|---|
| Garage Yes / No | No |
Utilities
| Utilities | Electricity Connected, Natural Gas Connected, Sewer Connected, Water Connected |
|---|---|
| Sewer | Public Sewer |
Location
| Community Features | Curbs, Street Lights, Sidewalks |
|---|
Area Information
| State | CA |
|---|---|
| County | Los Angeles |
| City | Claremont |
| Zip Code | 91711 |
| Area | 683 Claremont |
| Listing VS Median (in 91711) | |
Price: $1,150,000 low | high Med: $841,990 sqft: 2,381 low | high Med: 1,842 $ / sqft: $483 low | high Med: $457 On site: 7 low | high Med: 135 | |
Market Activity 91711
Request a showing
Request a showing
Contact
Learn More About This Property

| State | CA |
|---|---|
| County | Los Angeles |
| City | Claremont |
| Zip Code | 91711 |
| Area | 683 Claremont |
| Listing VS Median (in 91711) | |
Price: $1,150,000 low | high Med: $841,990 sqft: 2,381 low | high Med: 1,842 $ / sqft: $483 low | high Med: $457 On site: 7 low | high Med: 135 | |
 | $1,398,500666 W 9th StreetClaremont, CA 91711 |