
 Price Reduced Listing
11126 Livingston Cressey Road,Livingston, CA 95334
Livingston, CA 95334






Description
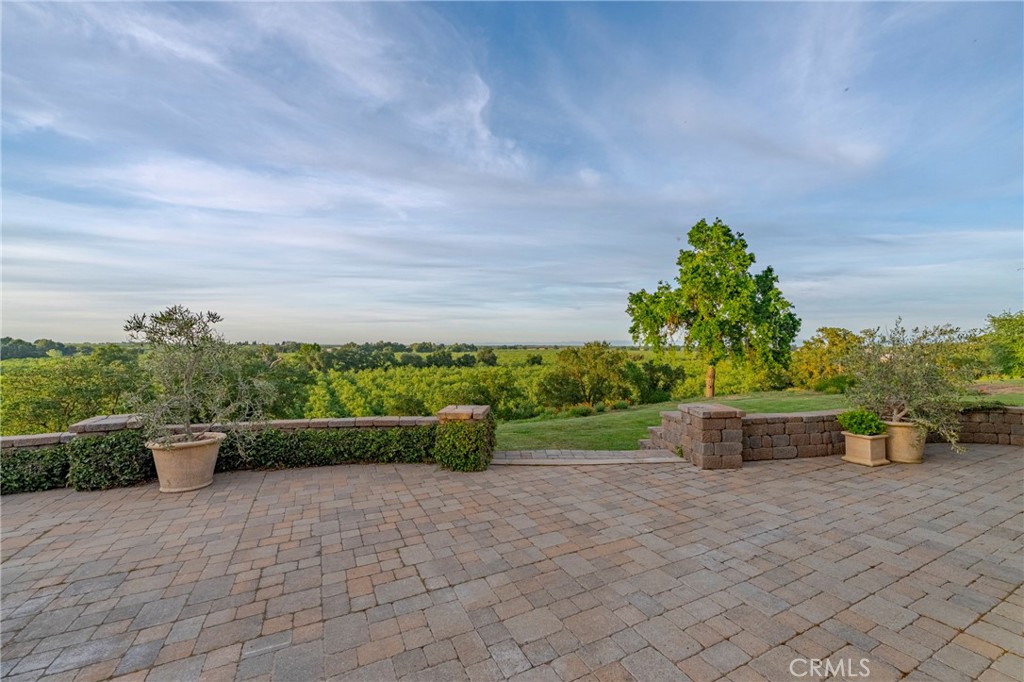
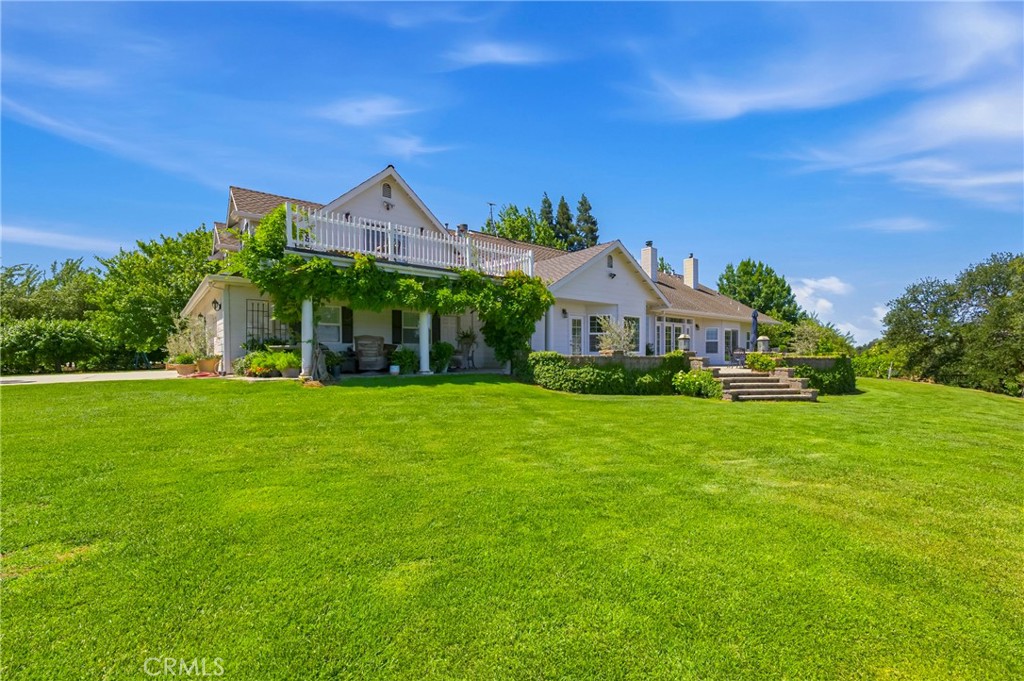
Don’t miss the opportunity to own one of the most beautiful views in all of Merced County! From your kitchen window you can look straight into Yosemite National Park and catch a glimpse of El Capitan! This lovely, custom built farmhouse sits on over 13 acres and overlooks the stunning Sierra Nevada Mountain range. The farmhouse is situated at the end of a tree lined road carved through a productive almond orchard. Built in 2004, the home has been meticulously cared for by the same owners. The home opens into a light and spacious great room containing built-in cabinets, a fireplace, and doors out onto a beautiful stone patio. The large kitchen contains a fireplace, ample storage, and two ovens. The master has a two-sided fireplace that borders both the bedroom and large master bathroom. The master bath features a jetted tub, large walk-in shower, and large closet. This 3,329 square foot home features three bedrooms, three full baths, a study, dining room, and laundry/mudroom. Two additional bonus rooms as well as attic storage sit above the three car garage. The garage features built in shelving, and a work bench. The Americana front porch is perfect for morning coffee on the porch swing. The back patio, with old world pavers and an additional covered patio, provides outdoor space for year around entertaining all while enjoying the sweeping views. The traditional red barn is great for inside storage, while the South end of the barn has covered parking for farm equipment and outdoor storage. The North end of the barn has been converted to a complete apartment with a kitchen, bedroom, loft, bathroom, and laundry connections. The barn apartment can be used as in-law housing or rental income. With irrigation that can be fed by both MID as well as the property’s own dedicated agriculture well, your access to consistent water flows is secure. The separate domestic well serves the home, barn, garden and lawn. Enjoy year round produce with the grapes, cherries, citrus, apples and more! The home was built for efficiency with 2x6 walls, radiant barrier sheathing under the high quality roof, and vented ridge caps that allow heat to escape in the summer. Additionally, the paid in full solar lease helps minimize electric costs. The custom built tree house that sits nestled between large oaks is sure to be a favorite for kids and grandkids. Come fall in love with one of Merced County’s most beautiful homes.
Details
| MLS # | MC26063605 |
|---|---|
| Listing Type | For Sale |
| Style | House |
| Sub-Type | Resale |
| Status | Active |
| Year | 2004 |
| Days On Site | 155 |
| Listing Provided By | London Properties Ltd - Merced | Seth Medefind |
Features
| Bed(s) | 3 |
|---|---|
| Bath(s) | 3 Total |
| SQ Feet | 3,229 |
| Garage | 3 |
| Story(s) | 1 |
| Units | 1 |
| Acreage | 13.41 |
| Property View | Yes |
Interior
| Cooling | Central Air, Electric, Zoned |
|---|---|
| Heating | Central, Propane, Zoned |
| Heating Yes / No | Yes |
| Cooling Yes / No | Yes |
| Interior Features | Breakfast Bar, Built In Features, Breakfast Area, Crown Molding, Coffered Ceilings, Separate Formal Dining Room, Granite Counters, High Ceilings, Open Floorplan, Storage, Attic, Entrance Foyer, French Doors Atrium Doors, Instant Hot Water, Main Level Primary, Primary Suite, Walk In Closets |
| Window Features | Double Pane Windows, Shutters |
| Appliances | Built In Range, Convection Oven, Double Oven, Dishwasher, Ice Maker, Microwave, Propane Cooktop, Propane Range, Propane Water Heater, Refrigerator, Range Hood, Vented Exhaust Fan, Water To Refrigerator, Water Heater, Water Purifier |
| Fireplace Yes / No | Yes |
Exterior
| Exterior Features | Rain Gutters |
|---|---|
| Roof | Composition, Ridge Vents |
| Security Features | Prewired, Security System, Carbon Monoxide Detectors, Twenty Four Hour Security, Smoke Detectors, Security Lights |
| Construction Materials | Hardiplank Type |
| Foundation Details | Slab |
| Lot Features | Agricultural, Bluff, Back Yard, Drip Irrigation Bubblers, Front Yard, Garden, Sprinklers In Rear, Sprinklers In Front, Orchards, Sprinklers Timer, Sprinkler System, Trees |
Parking
| Attached Garage Yes / No | Yes |
|---|---|
| Parking Features | Concrete, Door Multi, Garage, Garage Door Opener, Rv Access Parking, Garage Faces Side |
| Garage Yes / No | Yes |
Utilities
| Utilities | Electricity Connected, Propane, Water Connected |
|---|---|
| Electric | Volts220In Kitchen, Volts220In Laundry, Photovoltaics On Grid, Photovoltaics Third Party Owned |
| Sewer | Septic Type Unknown |
Location
| Community Features | Fishing |
|---|
Area Information
| State | CA |
|---|---|
| County | Merced |
| City | Livingston |
| Zip Code | 95334 |
| Listing VS Median (in 95334) | |
Price: $2,250,000 low | high Med: $500,000 sqft: 3,229 low | high Med: 2,247 $ / sqft: $697 low | high Med: $223 On site: 155 low | high Med: 197 | |
Market Activity 95334
Request a showing
Request a showing
Contact
Learn More About This Property

| State | CA |
|---|---|
| County | Merced |
| City | Livingston |
| Zip Code | 95334 |
| Listing VS Median (in 95334) | |
Price: $2,250,000 low | high Med: $500,000 sqft: 3,229 low | high Med: 2,247 $ / sqft: $697 low | high Med: $223 On site: 155 low | high Med: 197 | |