

Description
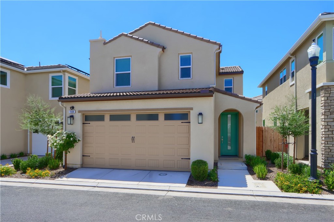
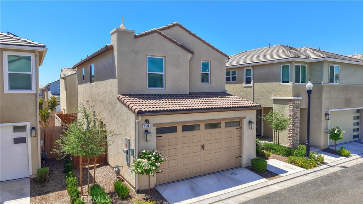
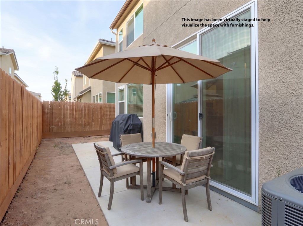
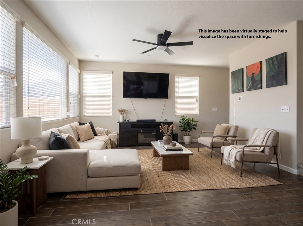
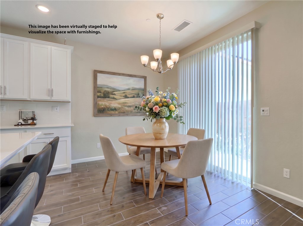
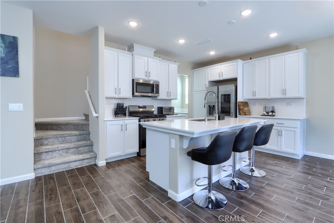
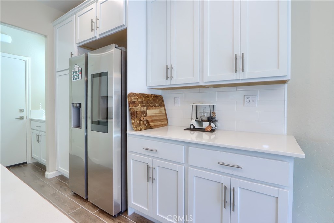
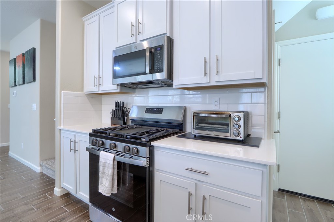
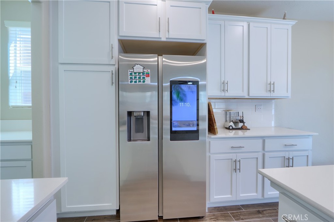
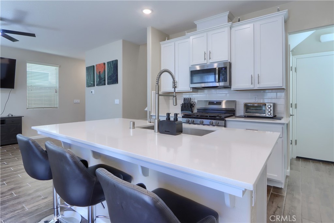
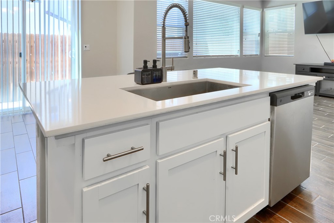
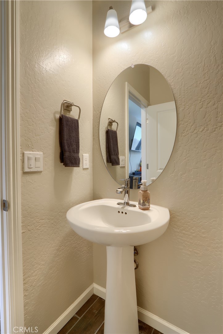
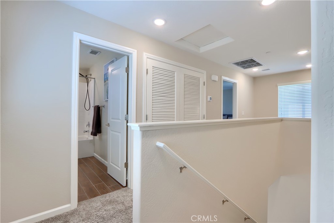
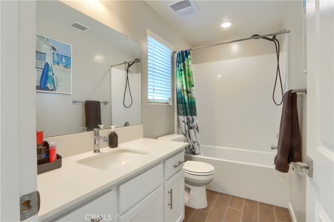
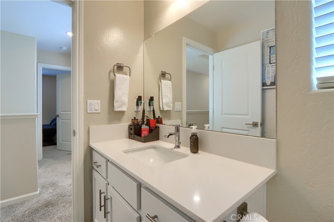
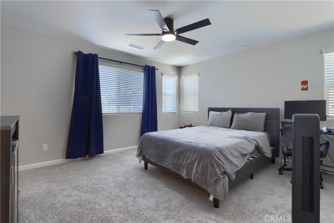
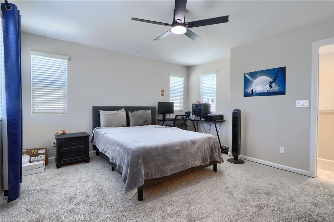
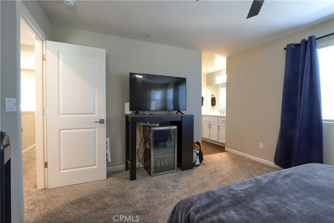
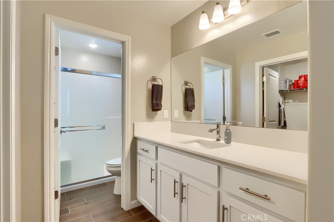
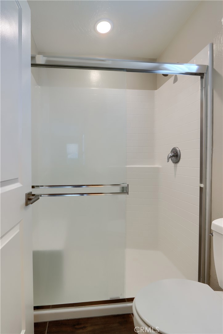
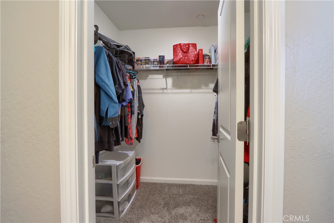
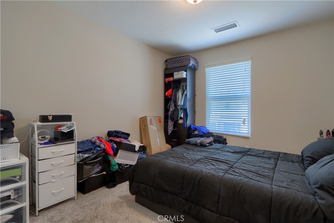
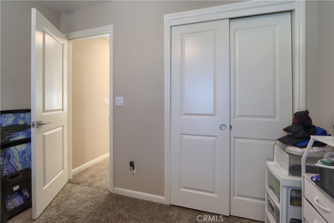
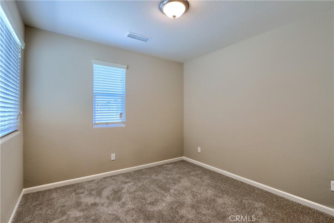
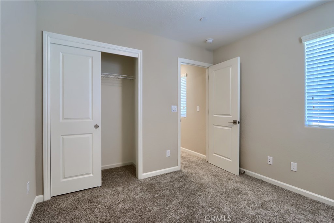
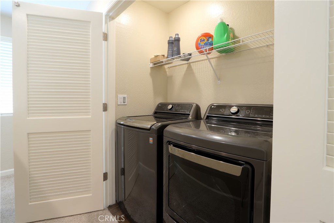
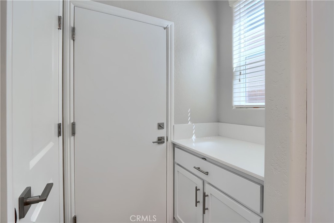
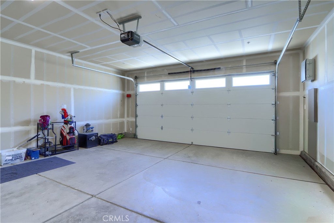
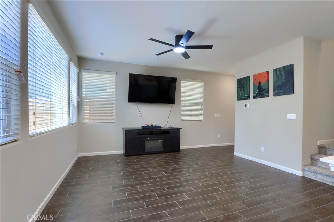
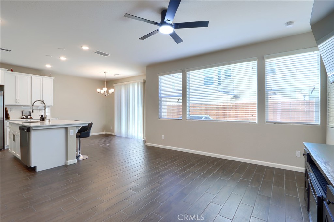
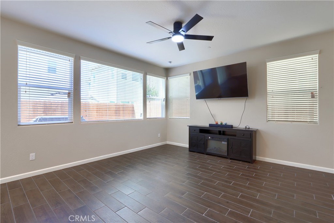
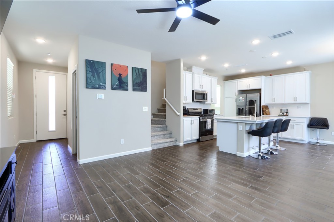
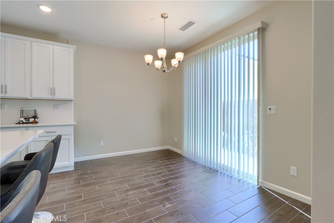
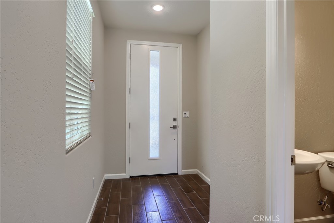
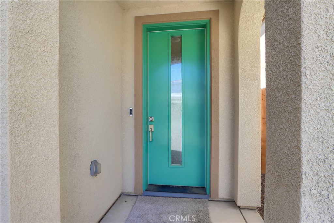
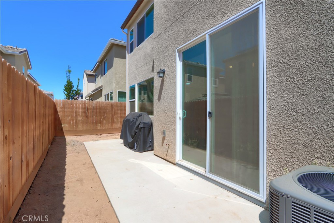
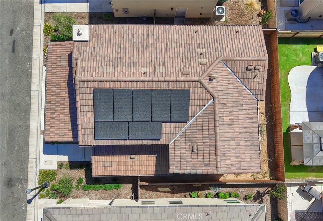
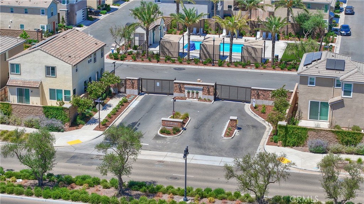
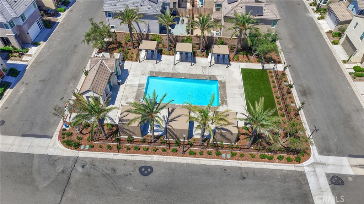
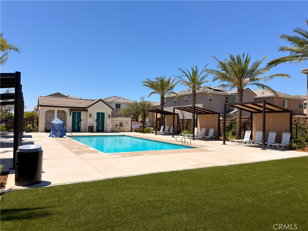
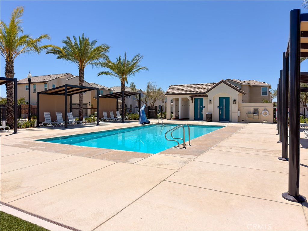
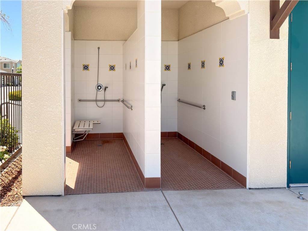
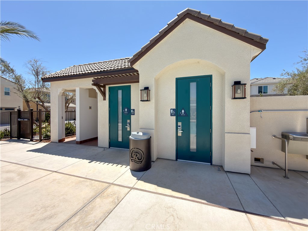
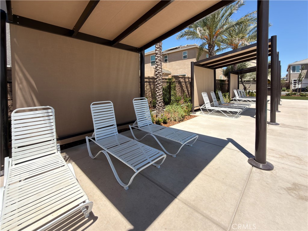
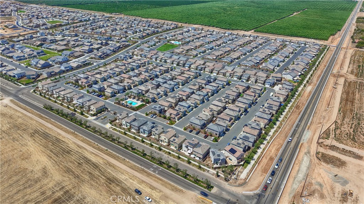
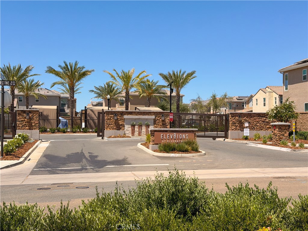
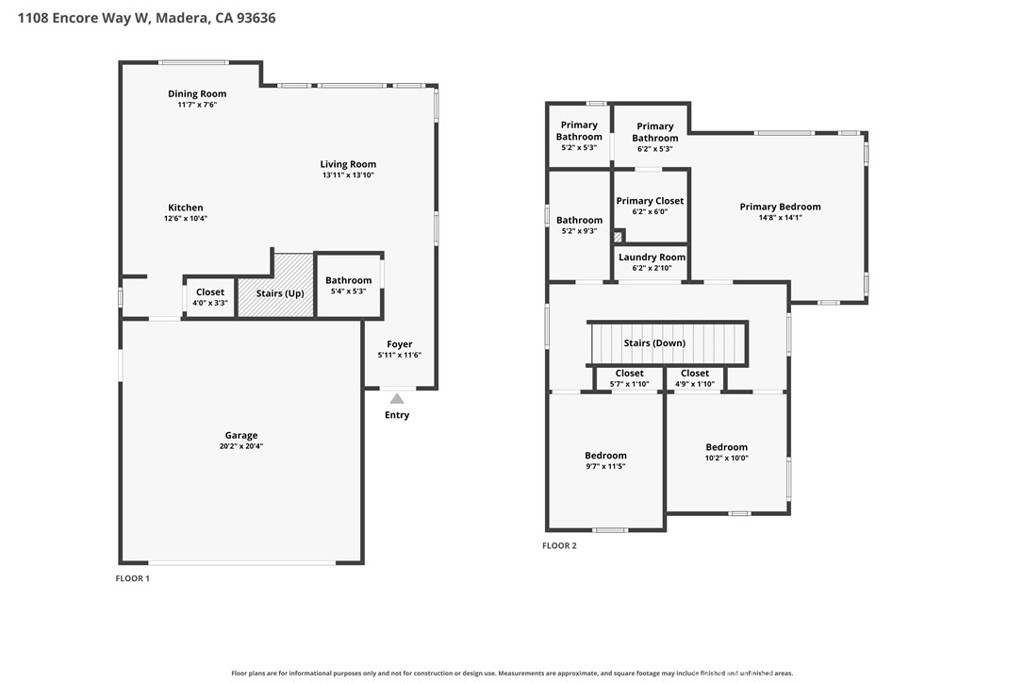
Experience one of the best values in Riverstone! Located in Wilson Homes’ sought-after First Connect 360 community, this beautifully appointed home offers exclusive access to a private community pool reserved for Elev8ions residents. This stylish 3 Bedroom, 3 Bath & 1421 sq.ft completed in 2024 with interior features that offer beautiful white cabinetry throughout, White Ice quartz countertops, a full-height 4 x 16 glossy white kitchen backsplash, and durable 6 x 24 plank tile flooring in the main living areas, with carpet in the bedrooms and closets. Thoughtfully designed with modern conveniences, the home includes an electric vehicle charging outlet, 2-inch faux wood blinds throughout, vertical blinds on the slider, prewiring for ceiling fans in the great room and bedrooms, prewiring for pendant lighting, front yard landscaping, and Connect 360 smart home features including a Ring Doorbell Camera and exterior Ring security camera. Residents enjoy access to The Lodge at Riverstone, featuring a resort-style pool, spa, fitness center, community gathering spaces, and a dedicated dog park. Riverstone’s exceptional community amenities also include over 115 acres of parks and open spaces, neighborhood squares, playgrounds, scenic walking and biking trails, community outlooks, and Central Bark dog park. The HOA provides maintenance and operational support for The Lodge and neighborhood clubhouses, fitness facilities, parks, open spaces, trails, recreational areas, common area landscaping, architectural review services, and association management, creating a well-maintained and vibrant community lifestyle. Short Sale Approval may be required.
Details
| MLS # | MP26156174 |
|---|---|
| Listing Type | For Sale |
| Style | House |
| HOA Dues | $200 |
| Sub-Type | Resale |
| Status | Active |
| Year | 2024 |
| Days On Site | 57 |
| Listing Provided By | EXP Realty of California Inc. | Julie Gerken |
Features
| Bed(s) | 3 |
|---|---|
| Bath(s) | 3 Total |
| SQ Feet | 1,421 |
| Garage | 2 |
| Story(s) | 2 |
| Units | 1 |
| Acreage | 0.04 |
| Property View | Yes |
Interior
| Cooling | Central Air |
|---|---|
| Heating | See Remarks |
| Heating Yes / No | Yes |
| Cooling Yes / No | Yes |
| Interior Features | Breakfast Bar, Ceiling Fans, Eat In Kitchen, Open Floorplan, Quartz Counters, All Bedrooms Up |
| Window Features | Blinds |
| Appliances | Dishwasher, Microwave, Water To Refrigerator, Water Heater |
| Fireplace Yes / No | No |
Exterior
| Roof | Tile |
|---|---|
| Construction Materials | Stucco |
| Foundation Details | Permanent |
| Lot Features | Gentle Sloping |
| Fencing | Wood |
Parking
| Attached Garage Yes / No | Yes |
|---|---|
| Parking Features | Garage Faces Front, Garage |
| Garage Yes / No | Yes |
Utilities
| Utilities | Electricity Connected, See Remarks |
|---|---|
| Electric | Standard |
| Sewer | Public Sewer |
Location
| Community Features | Gutters, Suburban |
|---|
Area Information
| State | CA |
|---|---|
| County | Madera |
| City | Madera |
| Zip Code | 93636 |
| Listing VS Median (in 93636) | |
Price: $369,000 low | high Med: $647,450 sqft: 1,421 low | high Med: 2,525 $ / sqft: $260 low | high Med: $265 On site: 57 low | high Med: 66 | |
Market Activity 93636
Request a showing
Request a showing
Contact
Learn More About This Property

| State | CA |
|---|---|
| County | Madera |
| City | Madera |
| Zip Code | 93636 |
| Listing VS Median (in 93636) | |
Price: $369,000 low | high Med: $647,450 sqft: 1,421 low | high Med: 2,525 $ / sqft: $260 low | high Med: $265 On site: 57 low | high Med: 66 | |
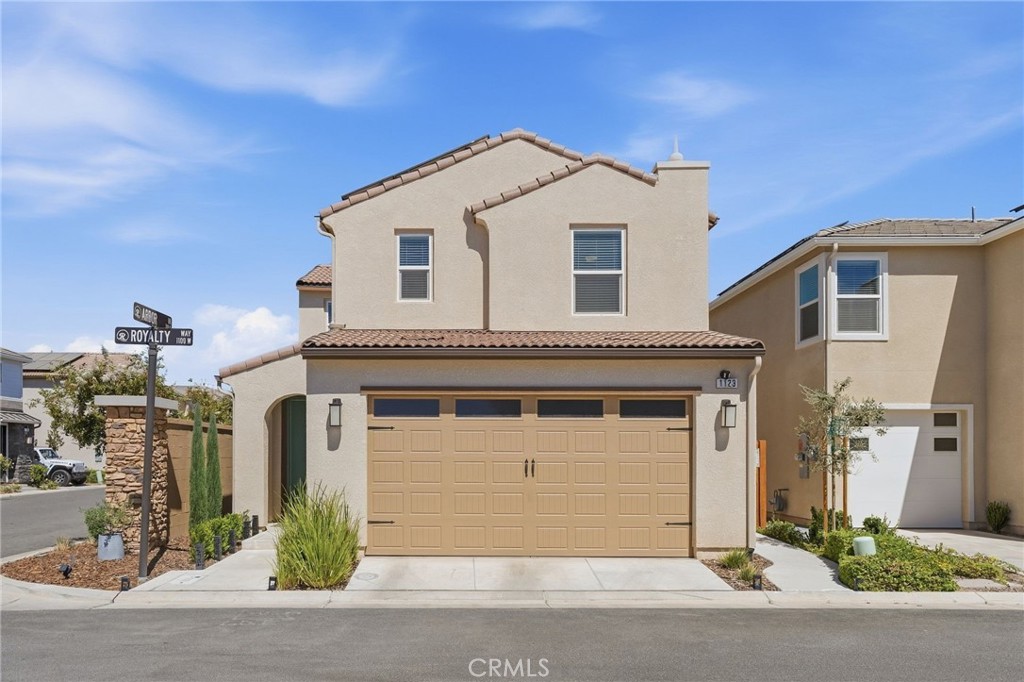 | $379,9991123 Royalty WMadera, CA 93636 |