
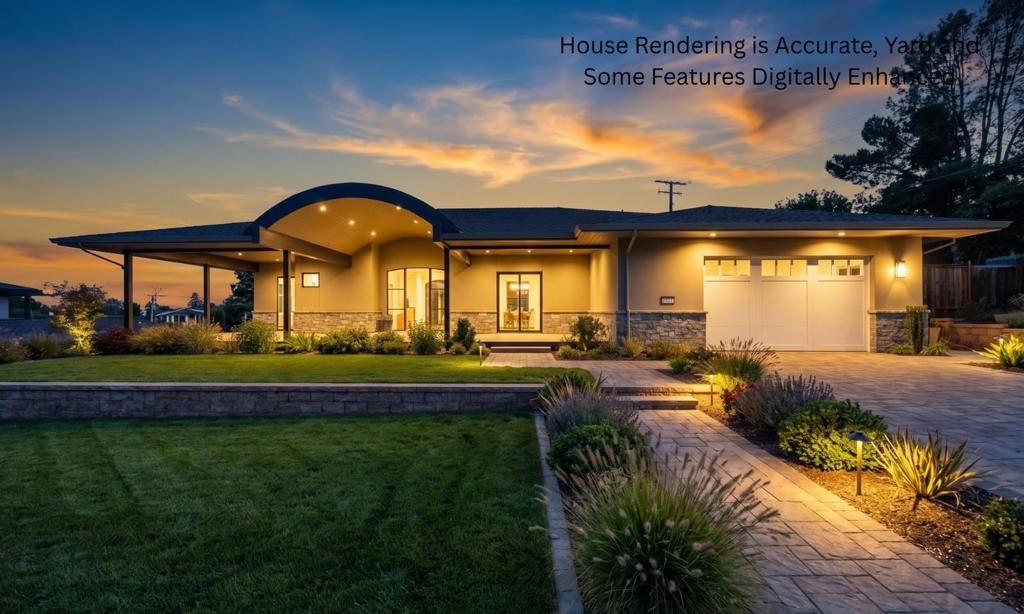
110 Sporleder Court,Los Gatos, CA 95032
Los Gatos, CA 95032
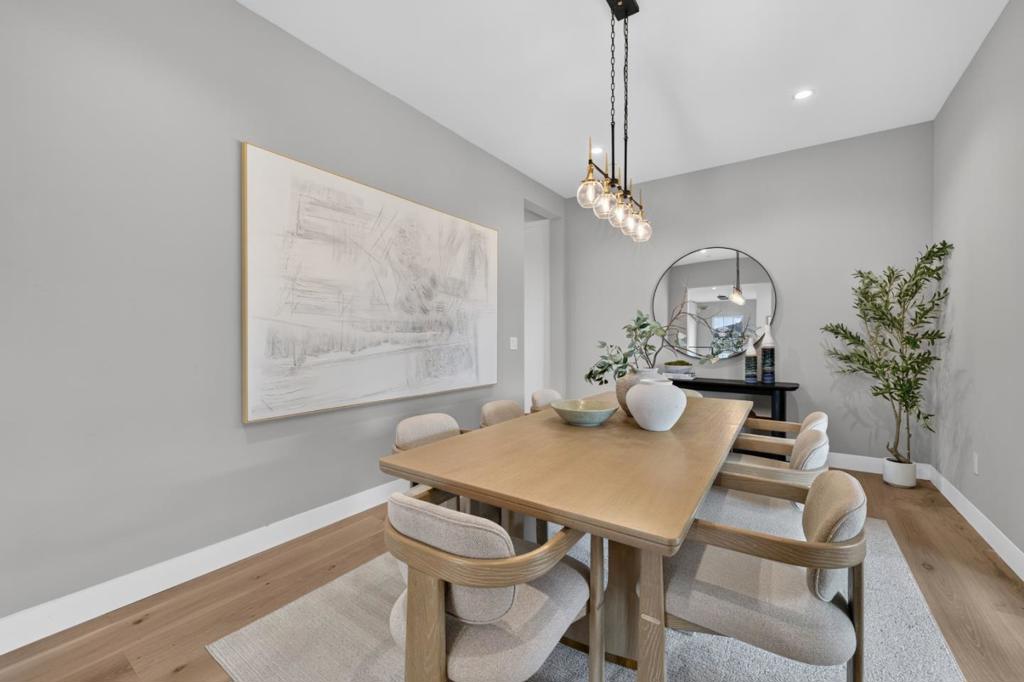
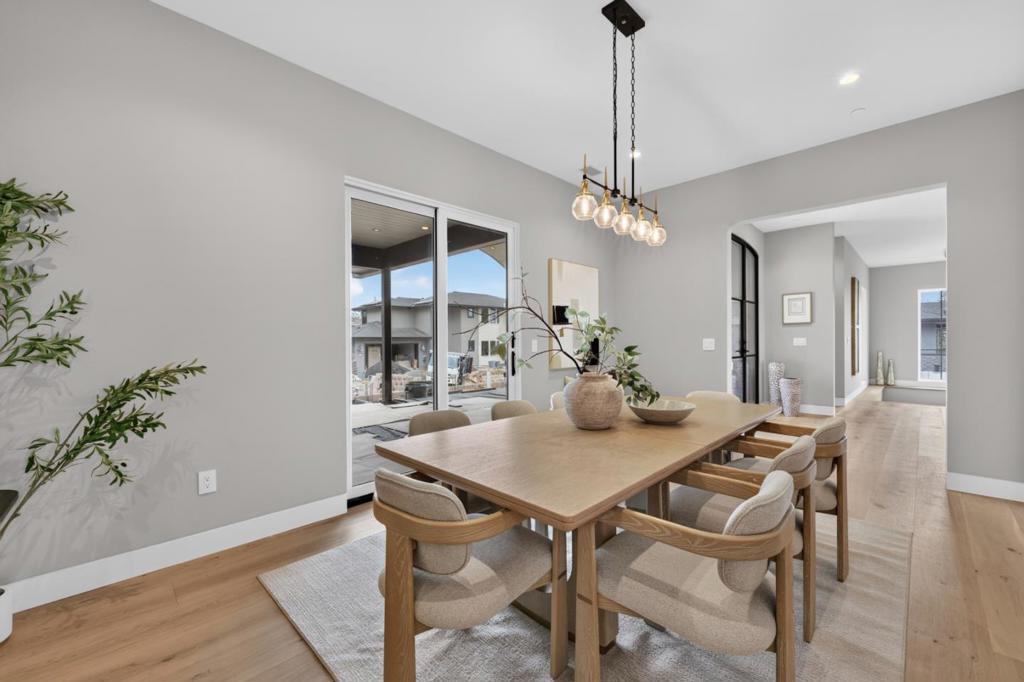
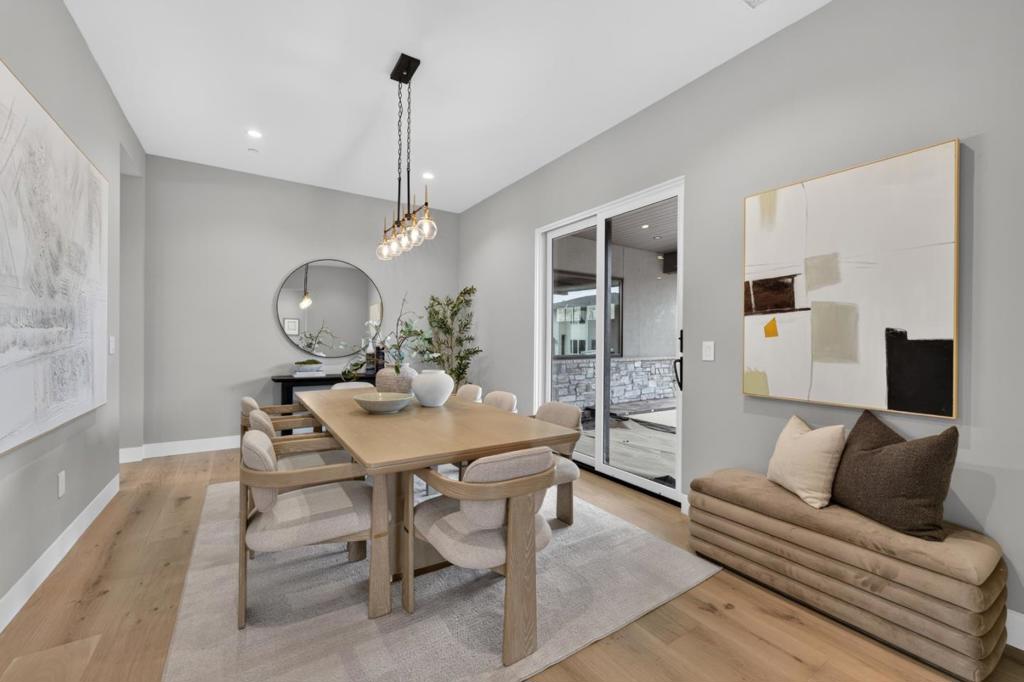
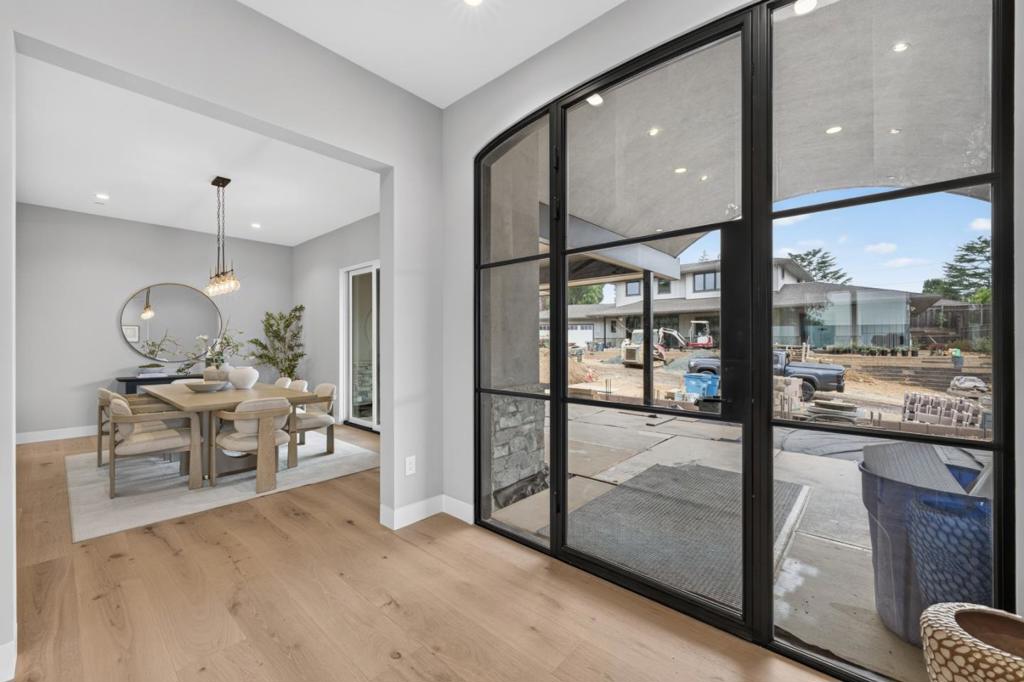

Description
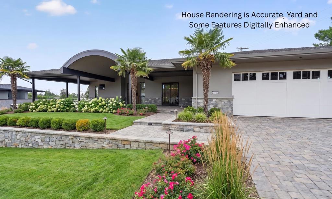
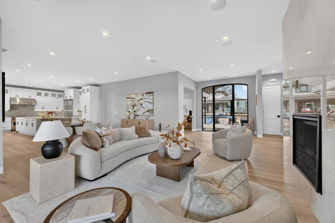
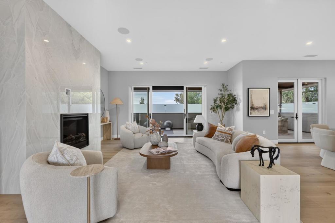
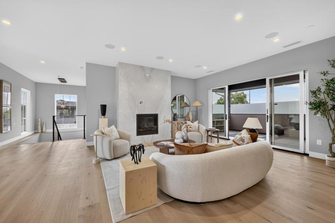
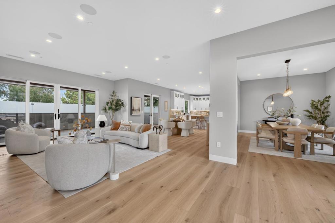
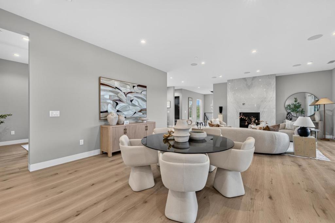
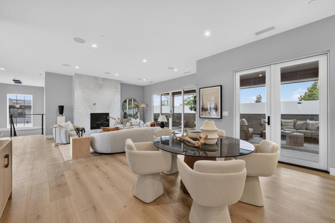
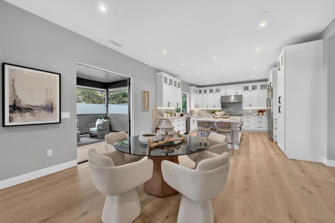
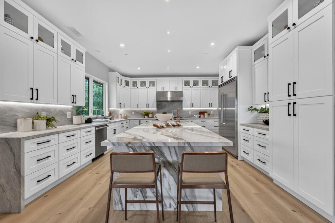
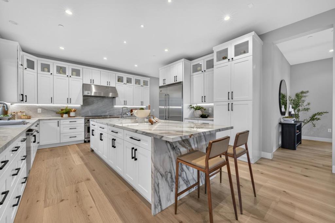
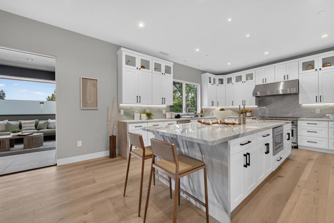
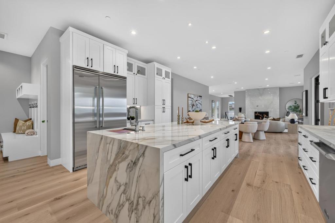
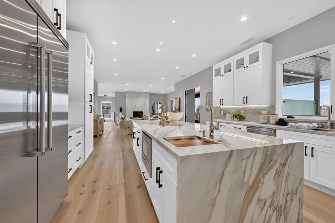
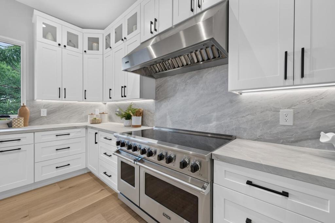
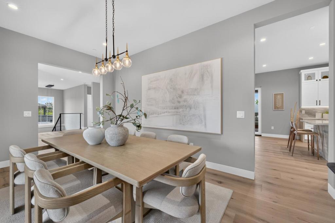
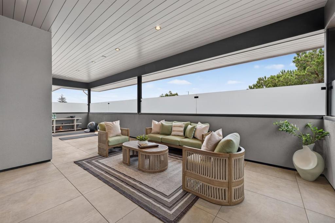
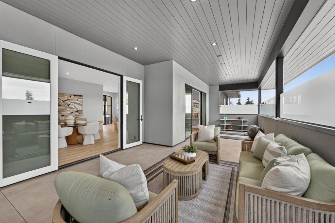
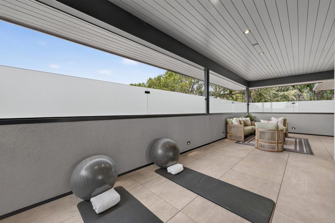
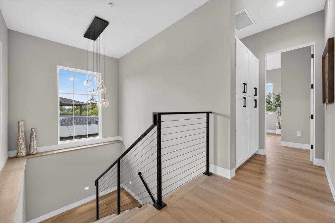
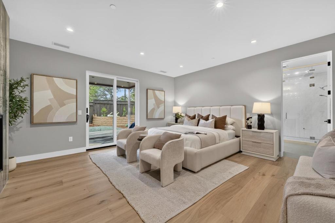
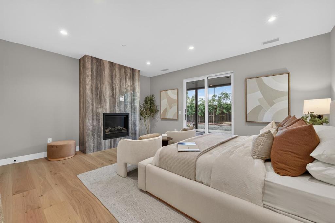
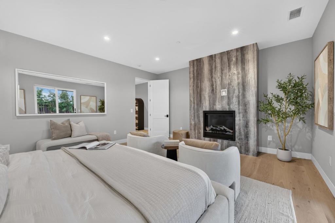
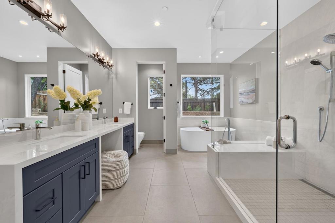
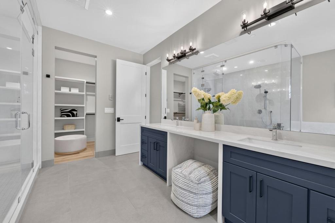
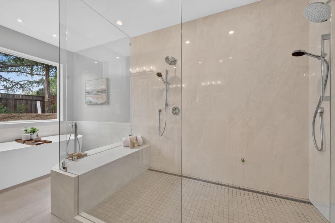
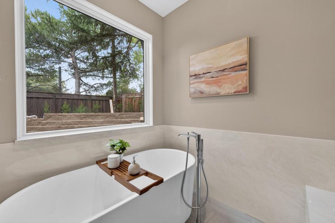
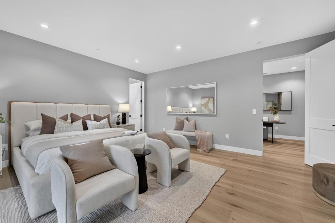
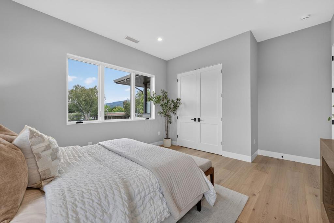
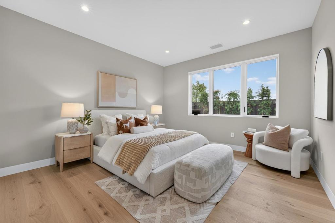
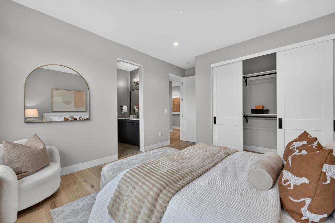
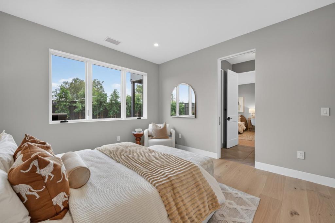
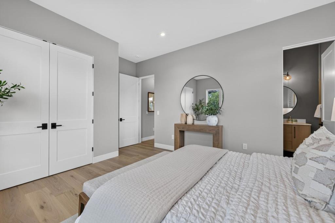
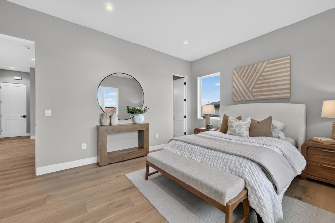
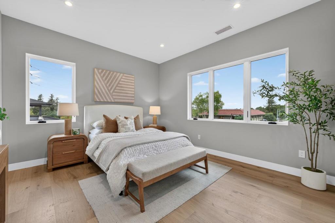
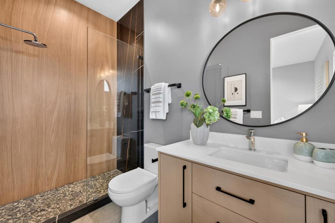
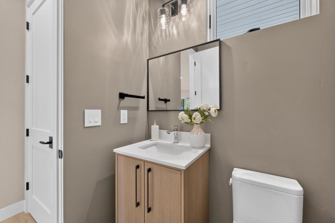
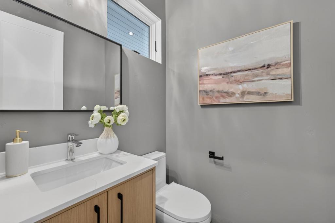
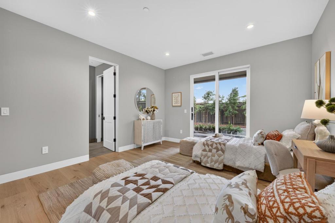
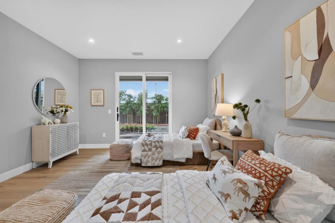
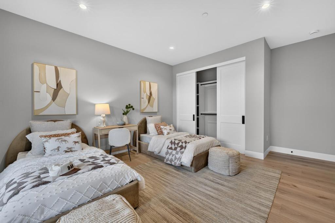
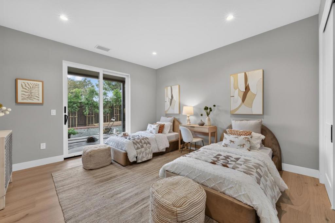
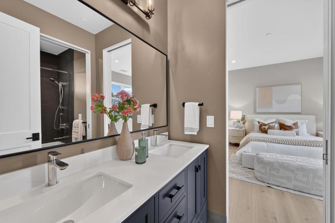
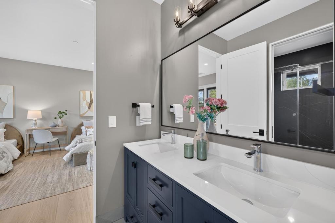
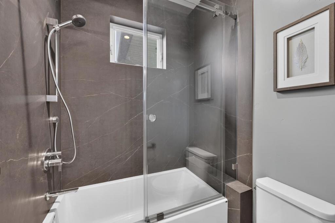
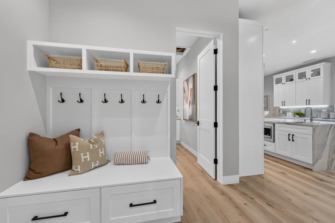
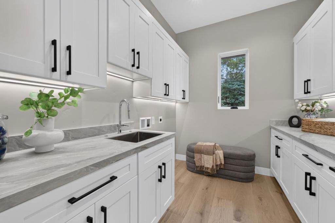
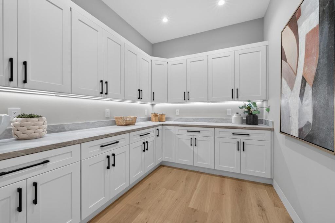
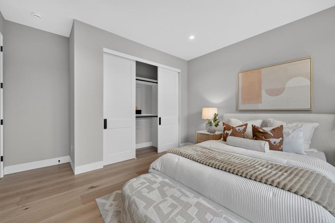
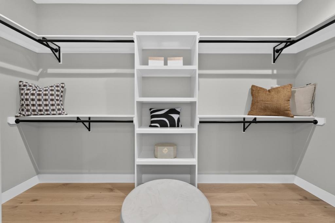
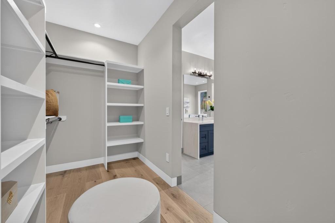
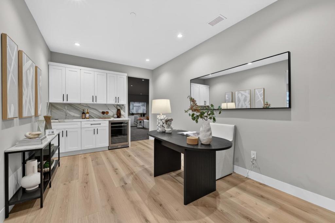
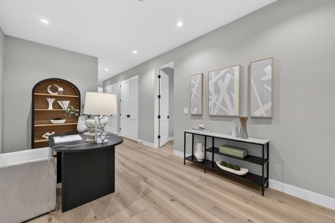
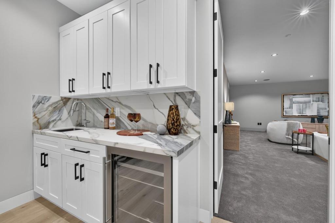
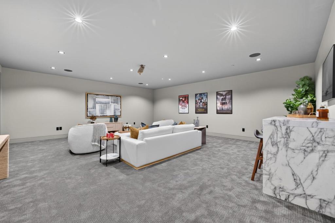
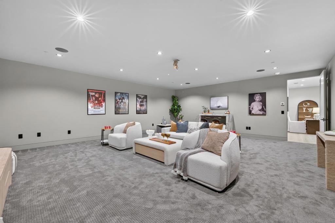
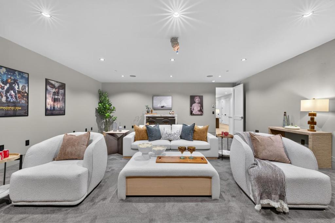
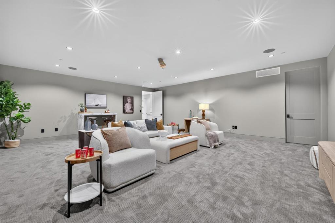
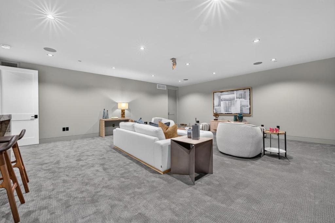
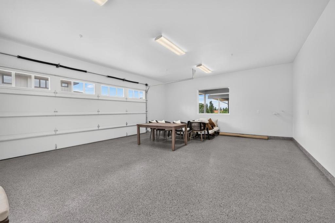
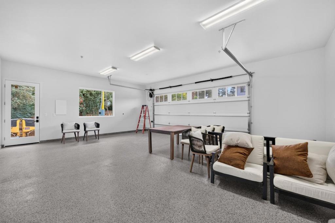
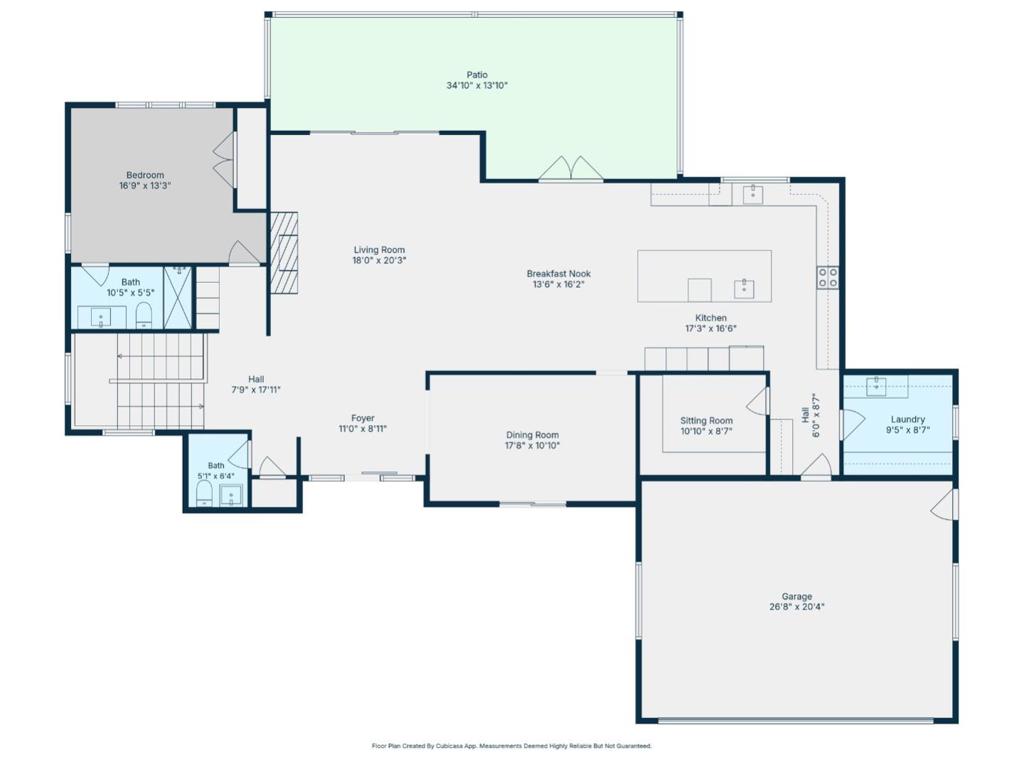
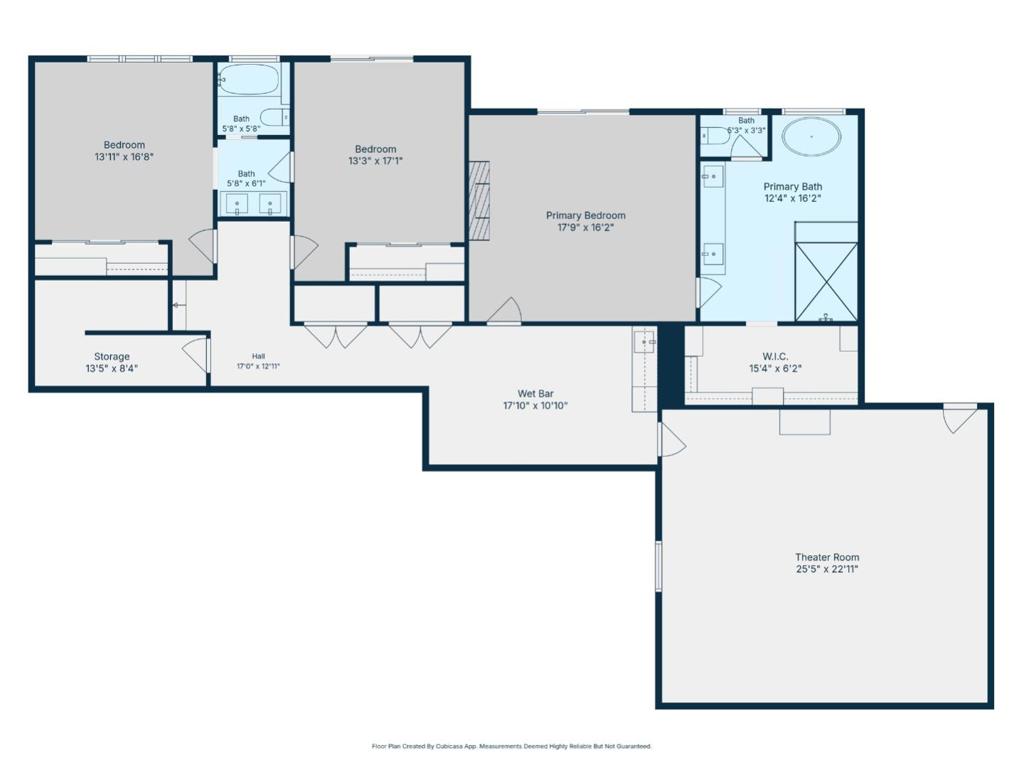
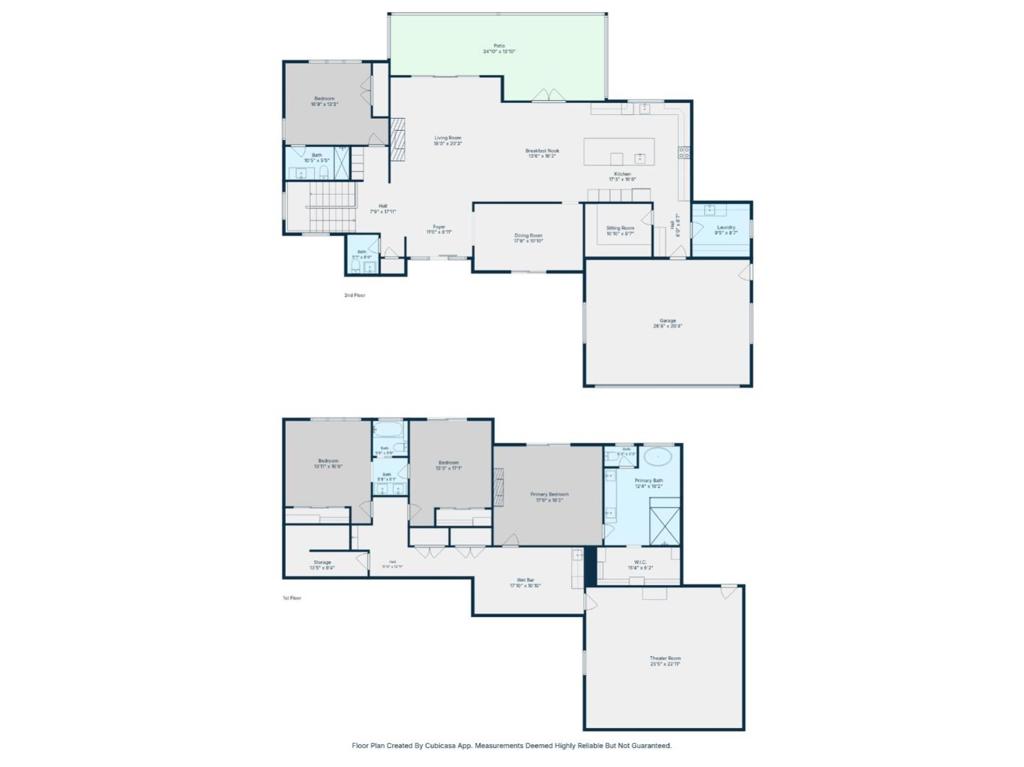
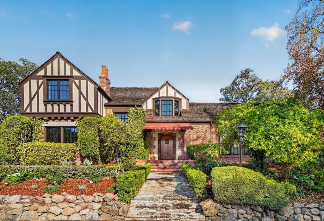
Contemporary Mid-Century Modern home offering 4,251± SF with 4 bedrooms, office, and 3.5 baths across two thoughtfully designed levels. The main level features an open great room with fireplace, dining area, gourmet kitchen with oversized island, 48" Viking built-in refrigerator, 48" Viking induction range, walk-in pantry, mudroom, laundry room, private office, and an en-suite guest bedroom. Expansive covered patio extends the living space with outdoor dining and fire pit areas. The lower level includes a spacious primary suite with fireplace, radiant heated bathroom floors, two-person steam shower, freestanding soaking tub, large walk-in closet, and adjacent study loft. Two additional bedrooms share a Jack-and-Jill bath. Approximately 650 SF bonus room with kitchenette is wired for a home theater and offers flexible space for media, recreation, fitness, hobbies, or work. Interior finishes include white cabinetry, white interior doors, and 9" European White Oak hardwood flooring. Spacious 2-car garage. Designed for modern living with flexible spaces and seamless indoor-outdoor flow.
Details
| MLS # | ML82055456 |
|---|---|
| Listing Type | For Sale |
| Style | House |
| Sub-Type | Resale |
| Status | Active |
| Year | 2026 |
| Days On Site | 48 |
| Listing Provided By | KW Bay Area Estates Saratoga | Tom Yore |
Features
| Bed(s) | 4 |
|---|---|
| Bath(s) | 4 Total |
| SQ Feet | 4,251 |
| Garage | 2 |
| Basement | Y |
| Story(s) | 2 |
| Zoning | R1 |
| Acreage | 0.33 |
Interior
| Cooling | Central Air |
|---|---|
| Heating | Central, Fireplaces, Solar |
| Heating Yes / No | Yes |
| Cooling Yes / No | Yes |
| Interior Features | Breakfast Area, Walk In Closets |
| Appliances | Dishwasher, Disposal, Microwave, Refrigerator, Vented Exhaust Fan |
| Fireplace Yes / No | Yes |
Exterior
| Roof | Composition |
|---|---|
| Construction Materials | Stone, Stucco |
| Foundation Details | Slab |
Parking
| Attached Garage Yes / No | Yes |
|---|---|
| Parking Features | Electric Vehicle Charging Stations |
| Garage Yes / No | Yes |
Utilities
| Sewer | Public Sewer |
|---|
Area Information
| State | CA |
|---|---|
| County | Santa Clara |
| City | Los Gatos |
| Zip Code | 95032 |
| Area | 699 Not Defined |
| Listing VS Median (in 95032) | |
Price: $5,988,000 low | high Med: $2,198,000 sqft: 4,251 low | high Med: 1,974 $ / sqft: $1,409 low | high Med: $1,113 On site: 48 low | high Med: 133 | |
Market Activity 95032
Request a showing
Request a showing
Contact
Learn More About This Property

| State | CA |
|---|---|
| County | Santa Clara |
| City | Los Gatos |
| Zip Code | 95032 |
| Area | 699 Not Defined |
| Listing VS Median (in 95032) | |
Price: $5,988,000 low | high Med: $2,198,000 sqft: 4,251 low | high Med: 1,974 $ / sqft: $1,409 low | high Med: $1,113 On site: 48 low | high Med: 133 | |
 | $5,980,00017085 Summit WayLos Gatos, CA 95030 |