
110 Clearview Court,Tehachapi, CA 93561
Tehachapi, CA 93561






Description
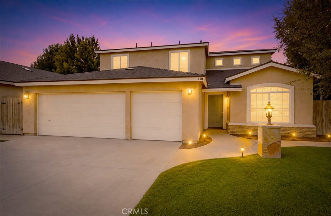
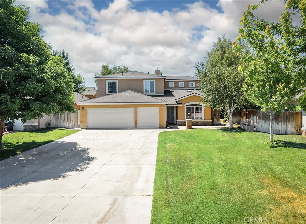
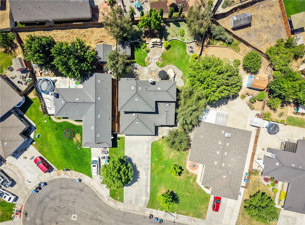
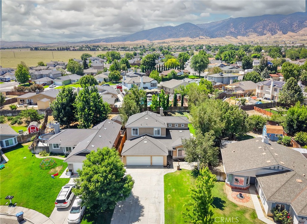
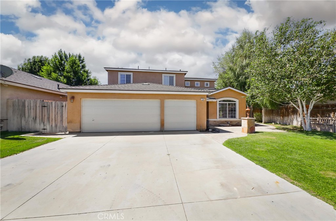
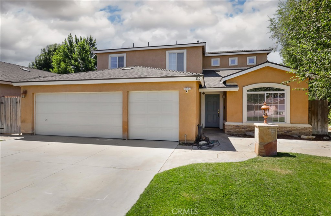
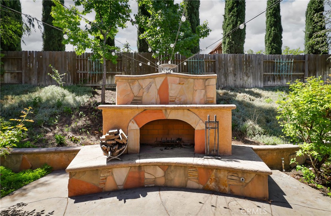
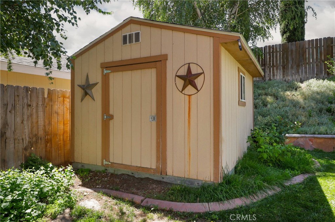
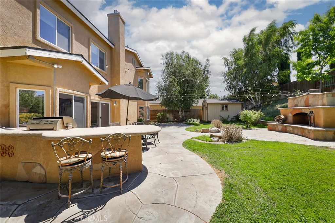
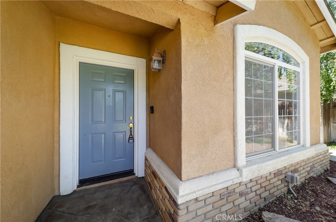
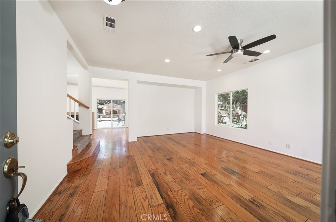
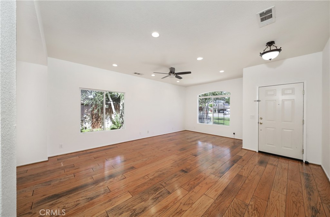
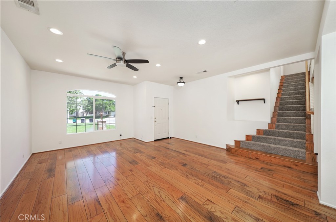
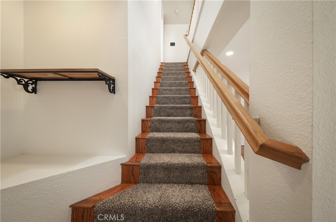
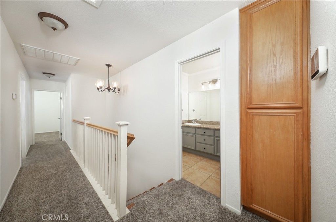
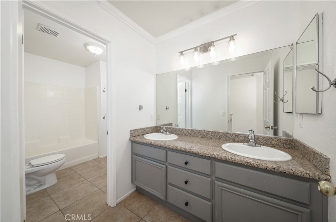
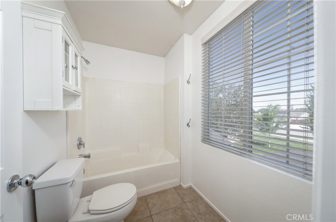
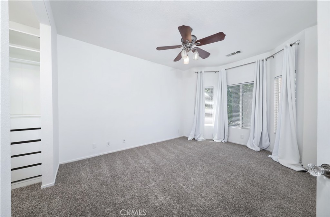
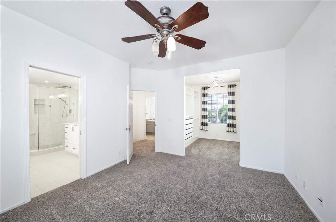
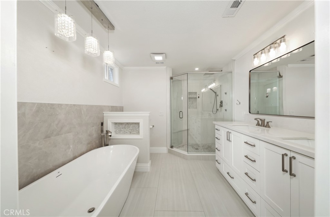
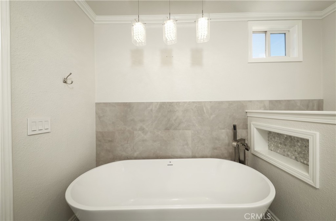
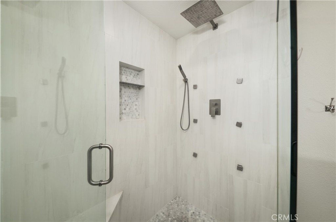
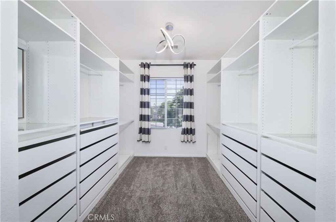
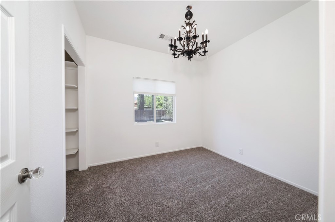
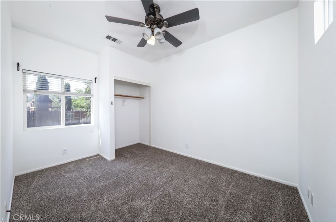
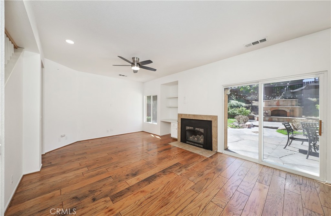
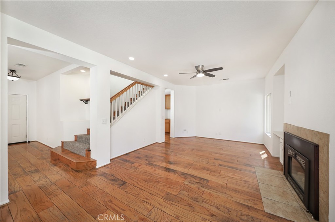
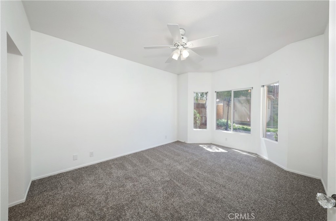
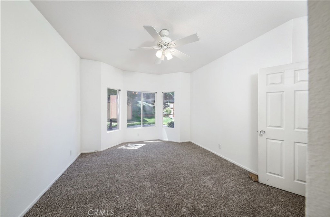
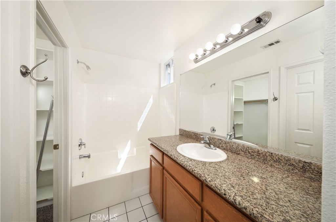
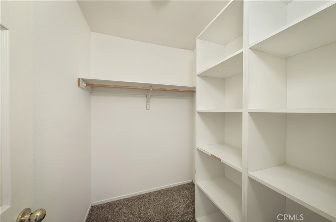
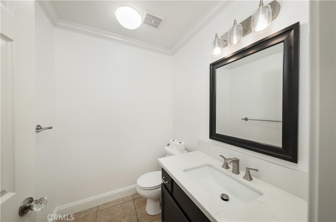
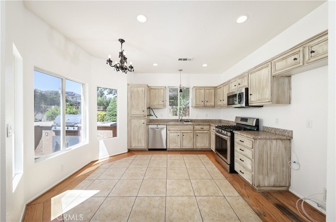
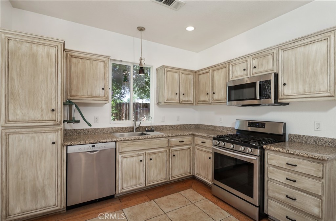
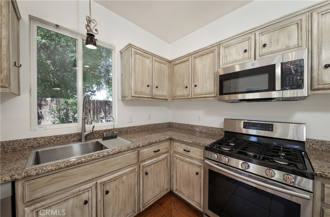
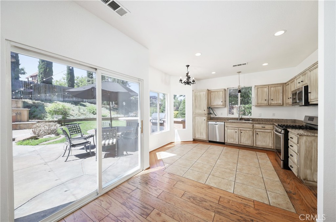
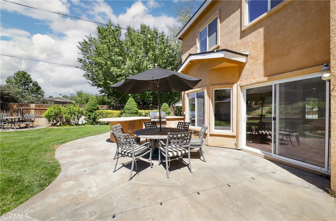
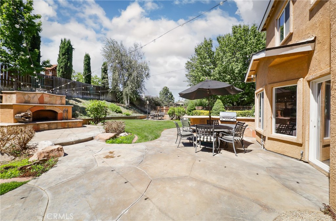
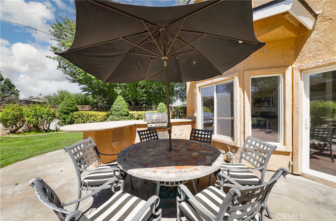
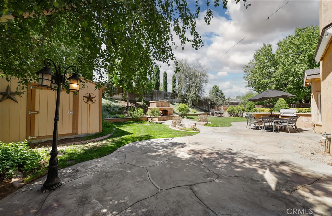
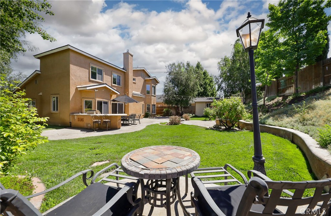
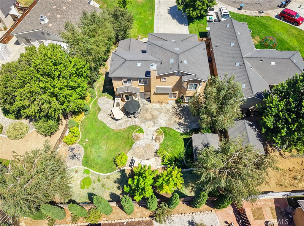
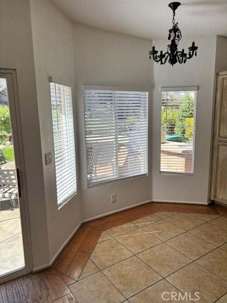
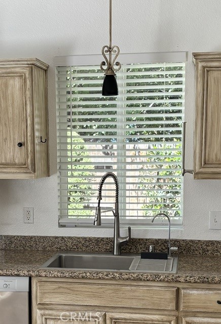
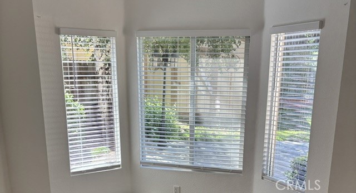
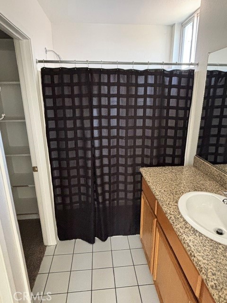
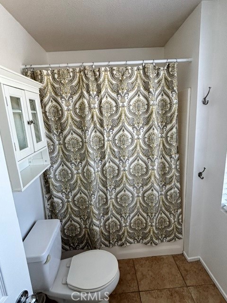
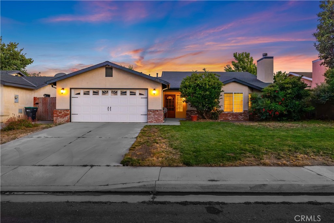
Welcome to this move-in ready family home, ideally situated on a cul-de-sac with an oversized lot and an RV-ready driveway. Offering 4 bedrooms, 4 bathrooms, and a spacious 3-car garage, this beautifully maintained home provides plenty of room for everyone. The thoughtfully designed floor plan includes a first-floor guest suite complete with its own en-suite bathroom and walk-in closet, making it ideal for guests or multigenerational living. Gorgeous wood flooring flows throughout the main living areas, complemented by tile flooring in the kitchen and bathrooms. The spacious primary suite features an expanded walk-in closet and a beautifully upgraded primary bathroom designed for comfort and style. Recent updates and meticulous maintenance make this home truly turnkey. Improvements include fresh interior paint, new carpeting, new blinds, a new microwave, a GE dishwasher, roof repairs, HVAC, termite clearance, and professional window and house cleaningmaking the home shine from top to bottom. Step outside to enjoy the large, private backyard, complete with a storage shed and ample space for entertaining, gardening, and play. Located in a desirable neighborhood with an exceptional lot, this home offers the perfect combination of space, comfort, and convenience. Don't miss this incredible opportunity to own a beautiful family home that's ready for you to move right in! Listing Agent is related to the Sellers.
Details
| MLS # | OC26133269 |
|---|---|
| Listing Type | For Sale |
| Style | House |
| Sub-Type | Resale |
| Status | Active |
| Year | 2005 |
| Days On Site | 59 |
| Listing Provided By | Refined Realty | Barbara Waldowski |
Features
| Bed(s) | 4 |
|---|---|
| Bath(s) | 4 Total |
| SQ Feet | 2,160 |
| Garage | 3 |
| Story(s) | 2 |
| Units | 1 |
| Acreage | 0.24 |
| Property View | Yes |
Interior
| Cooling | Central Air |
|---|---|
| Heating | Central |
| Heating Yes / No | Yes |
| Cooling Yes / No | Yes |
| Interior Features | Cathedral Ceilings, Eat In Kitchen, Bedroom On Main Level, Walk In Closets |
| Window Features | Blinds, Drapes |
| Appliances | Dishwasher, Disposal, Gas Range, Microwave |
| Fireplace Yes / No | Yes |
Exterior
| Roof | Composition |
|---|---|
| Security Features | Carbon Monoxide Detectors, Smoke Detectors |
| Construction Materials | Stucco |
| Lot Features | Zero To One Unit Acre, Back Yard, Cul De Sac, Front Yard, Lawn, Sprinkler System, Yard |
| Fencing | Wood |
Parking
| Attached Garage Yes / No | Yes |
|---|---|
| Parking Features | Garage Faces Front, Garage, Garage Door Opener |
| Garage Yes / No | Yes |
Utilities
| Utilities | Cable Available, Electricity Available |
|---|---|
| Sewer | Sewer Tap Paid |
Location
| Community Features | Biking, Gutters, Hiking, Park, Storm Drains, Street Lights, Suburban, Sidewalks |
|---|
Area Information
| State | CA |
|---|---|
| County | Kern |
| City | Tehachapi |
| Zip Code | 93561 |
| Area | THP Tehachapi |
| Listing VS Median (in 93561) | |
Price: $548,000 low | high Med: $509,900 sqft: 2,160 low | high Med: 2,694 $ / sqft: $254 low | high Med: $189 On site: 59 low | high Med: 122 | |
Market Activity 93561
Request a showing
Request a showing
Contact
Learn More About This Property

| State | CA |
|---|---|
| County | Kern |
| City | Tehachapi |
| Zip Code | 93561 |
| Area | THP Tehachapi |
| Listing VS Median (in 93561) | |
Price: $548,000 low | high Med: $509,900 sqft: 2,160 low | high Med: 2,694 $ / sqft: $254 low | high Med: $189 On site: 59 low | high Med: 122 | |
 | $410,000364 PepperTehachapi, CA 93561 |
 | $390,0001134 Elm StreetTehachapi, CA 93561 |