10942 Pebble Court,Fountain Valley, CA 92708
Fountain Valley, CA 92708

Description
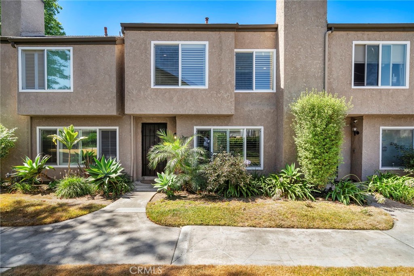
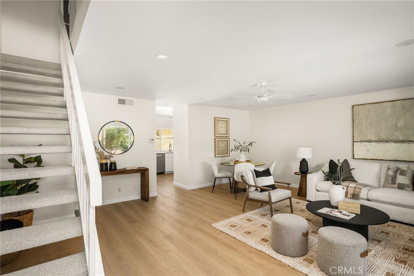
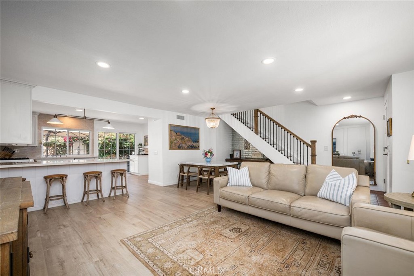
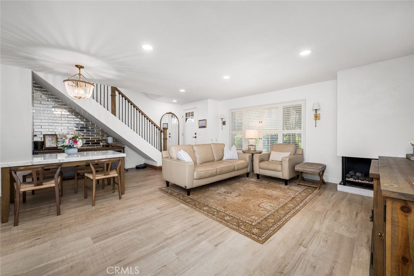
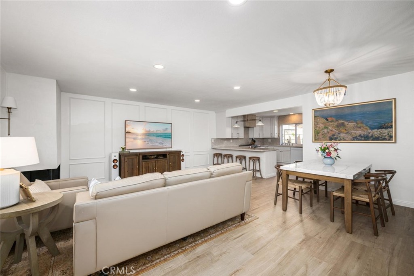
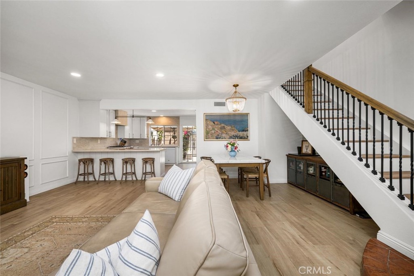
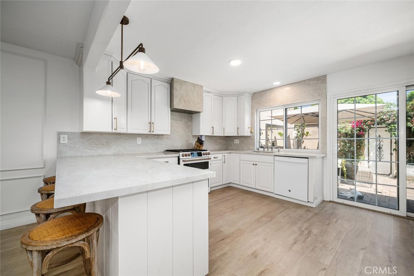
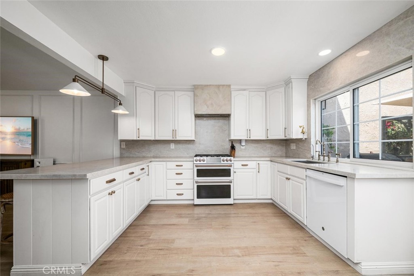
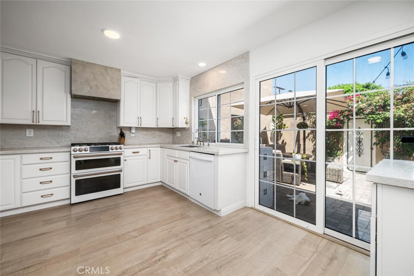
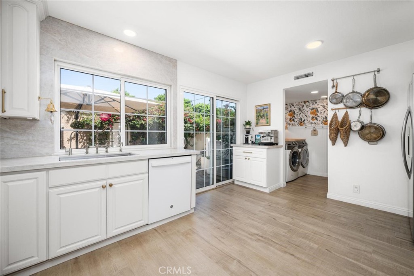
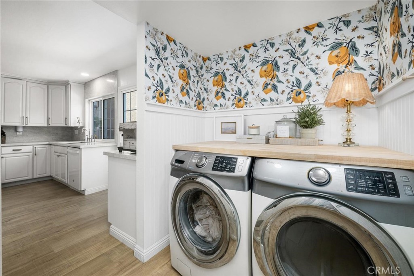
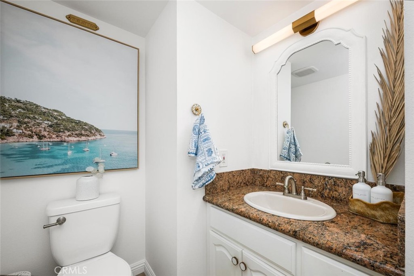
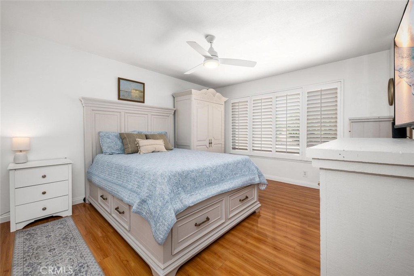
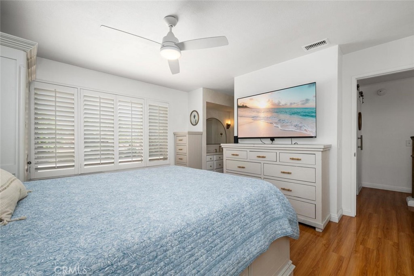
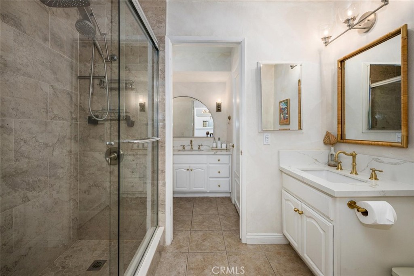
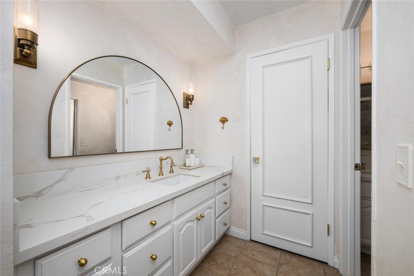
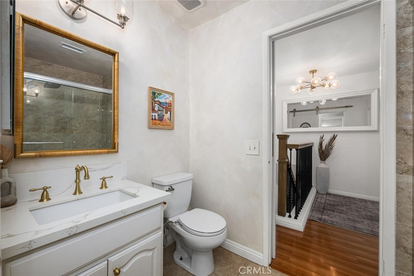
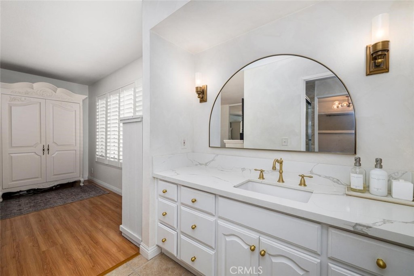
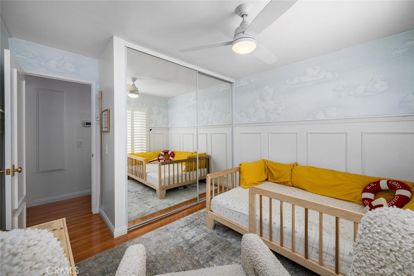
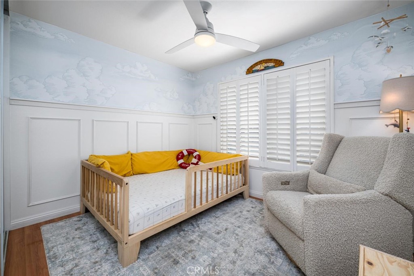
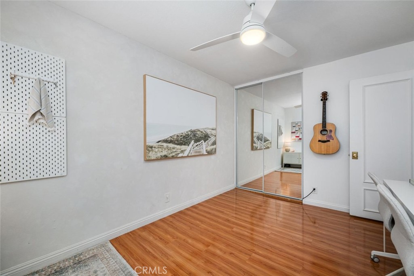
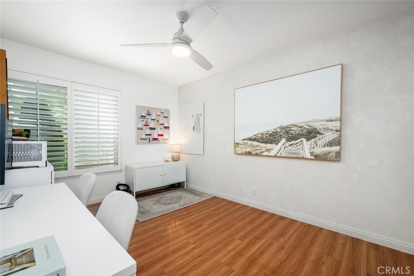
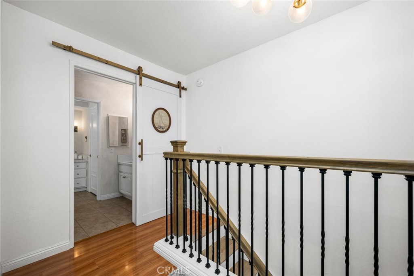
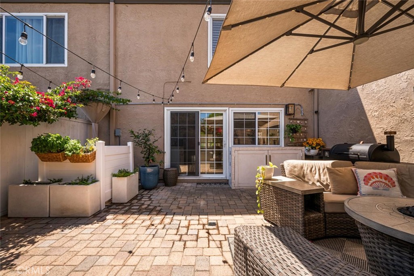
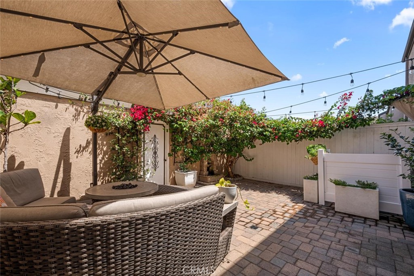
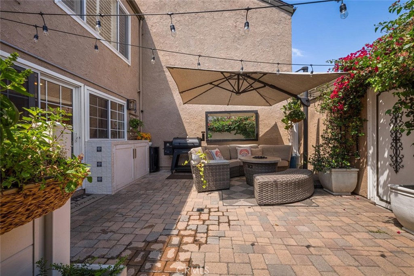
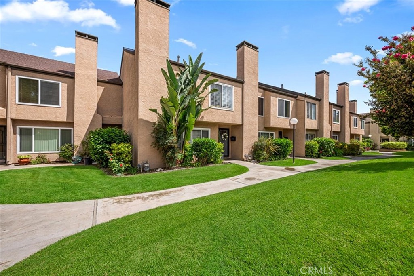
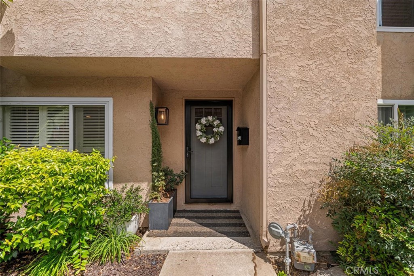
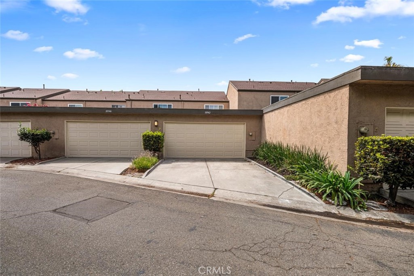
This beautifully remodeled 3-bedroom home is turn-key and brimming with charm. Thoughtfully curated design details grace every corner, showcasing recent upgrades such as newer laminate flooring, dual-paned vinyl windows, fresh paint, HVAC system with A/C, elegant molding, and a stunning remodeled staircase with wooden steps and wrought iron balusters. The open chef's kitchen is a culinary paradise, featuring quartz countertops and stainless steel appliances, all highlighted by a limewashed range hood and modern hardware. The spacious living room, with scraped ceilings and recessed lighting, invites warmth and comfort, while a lime-plastered fireplace sets an inspiring ambiance. All bathrooms reflect a modern elegance with newer vanities, quartz countertops, upgraded faucets, and stylish lighting. Each of the three bedrooms maintains a harmonious feel with consistent flooring, molding, fresh paint, and updated closets. A dedicated laundry area with an extra countertop/work surface adds to the convenience. Step outside to the rear patio, where stone pavers and a vibrant mix of Bougainvillea, Jasmine, and Red Trumpet vines create a lush garden oasis, perfect for year-round outdoor entertaining. The two-car attached garage features an EV charging port, complemented by a rare private driveway for additional parking. The well-managed HOA provides the opportunity for private RV and boat parking for a small monthly fee, catering to those with larger vehicles. Close to Mile Square Park, dining, and shopping, this home inspires a lifestyle that does not disappoint.
Details
| MLS # | OC26179661 |
|---|---|
| Listing Type | For Sale |
| Style | Town House |
| HOA Dues | $399 |
| Sub-Type | Resale |
| Status | Pending |
| Year | 1973 |
| Days On Site | 37 |
| Listing Provided By | HomeSmart, Evergreen Realty | Lisa Bayley |
Features
| Bed(s) | 3 |
|---|---|
| Bath(s) | 3 Total |
| SQ Feet | 1,388 |
| Garage | 2 |
| Story(s) | 2 |
| Units | 193 |
| Acreage | 0.03 |
| Property View | None |
Interior
| Cooling | Central Air |
|---|---|
| Heating | Central, Fireplaces |
| Heating Yes / No | Yes |
| Cooling Yes / No | Yes |
| Interior Features | Breakfast Bar, Open Floorplan, Quartz Counters, Recessed Lighting, All Bedrooms Up |
| Appliances | Double Oven, Dishwasher |
| Fireplace Yes / No | Yes |
Exterior
| Roof | Composition |
|---|---|
| Construction Materials | Stucco |
| Foundation Details | Slab |
Parking
| Attached Garage Yes / No | Yes |
|---|---|
| Parking Features | Door Multi, Driveway Level, Garage, Garage Door Opener |
| Garage Yes / No | Yes |
Utilities
| Electric | Volts220In Garage |
|---|---|
| Sewer | Public Sewer |
Location
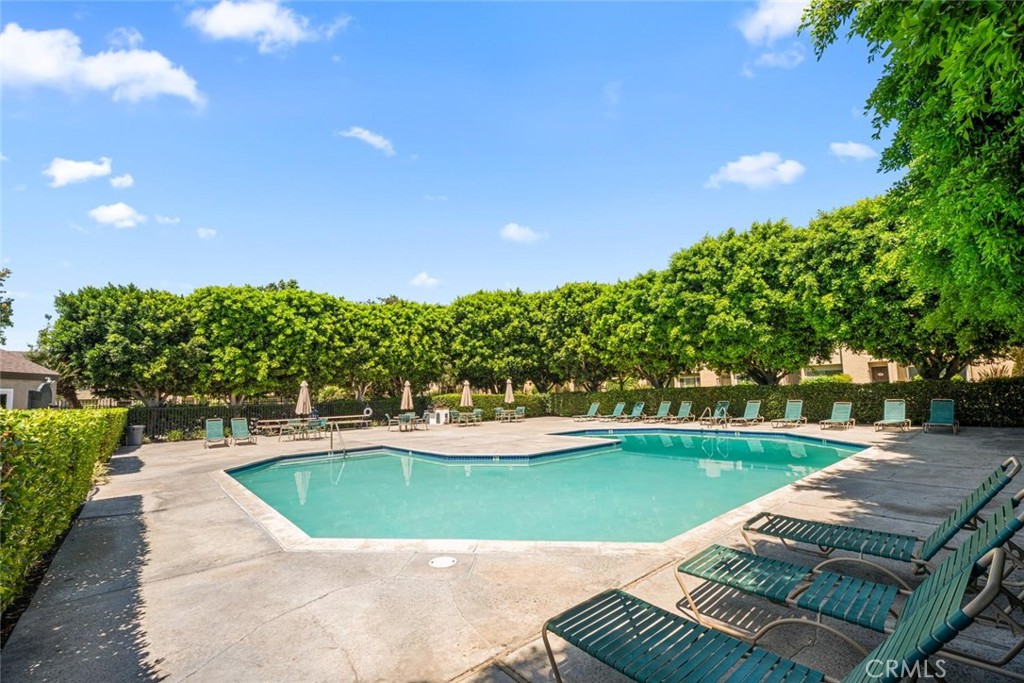
| Community Features | Urban, Pool |
|---|
Area Information
| State | CA |
|---|---|
| County | Orange |
| City | Fountain Valley |
| Zip Code | 92708 |
| Area | 16 Fountain Valley | Northeast HB |
| Community Name | Fountain Park (FTPK) |
| Listing VS Median (in Fountain Park (FTPK)) | |
Price: $790,000 low | high Med: $785,000 sqft: 1,388 low | high Med: 1,388 $ / sqft: $569 low | high Med: $566 On site: 37 low | high Med: 13 | |
Market Activity 92708
Request a showing
Request a showing
Contact
Learn More About This Property

| State | CA |
|---|---|
| County | Orange |
| City | Fountain Valley |
| Zip Code | 92708 |
| Area | 16 Fountain Valley | Northeast HB |
| Community Name | Fountain Park (FTPK) |
| Listing VS Median (in Fountain Park (FTPK)) | |
Price: $790,000 low | high Med: $785,000 sqft: 1,388 low | high Med: 1,388 $ / sqft: $569 low | high Med: $566 On site: 37 low | high Med: 13 | |