Price Reduced Listing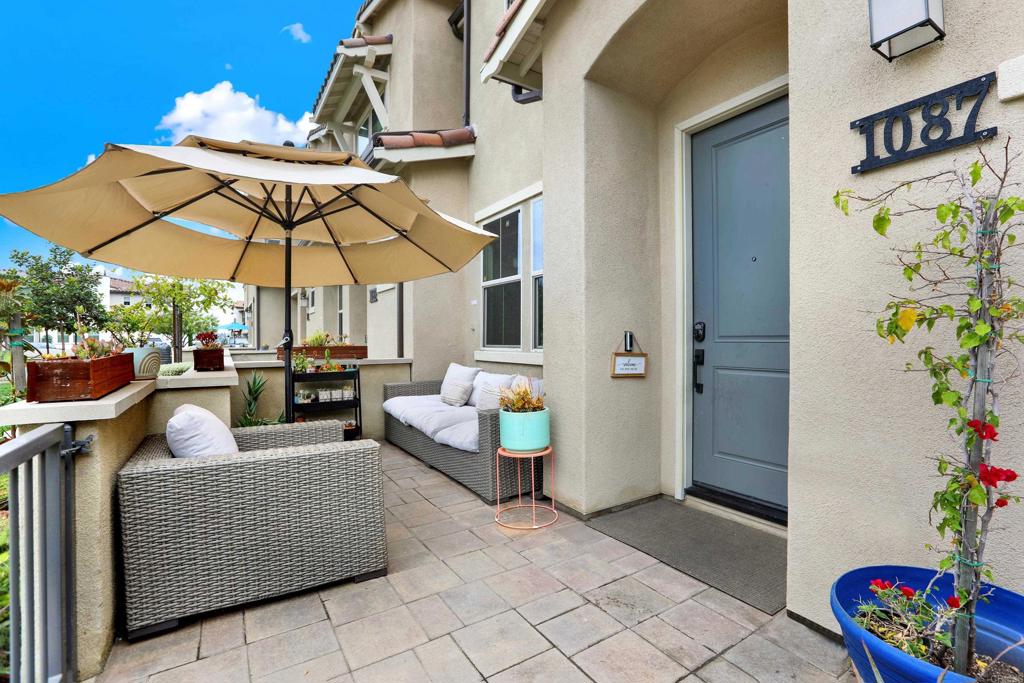

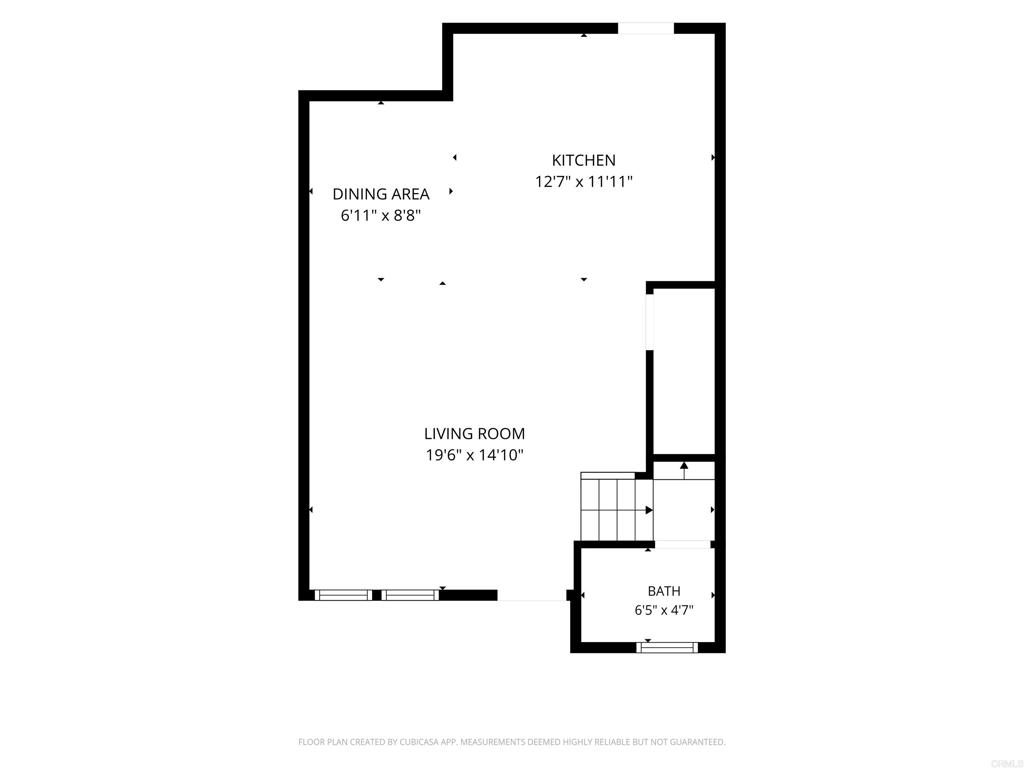
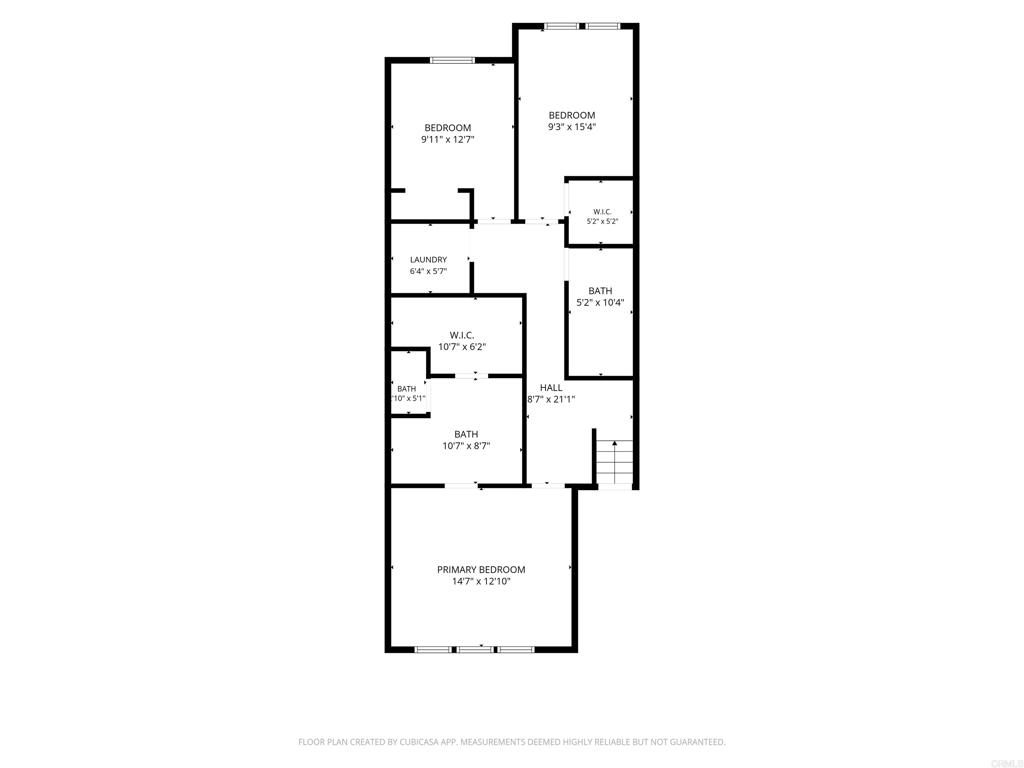

Description
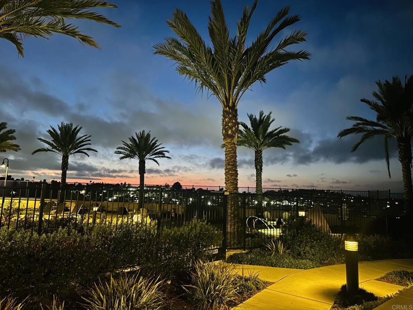
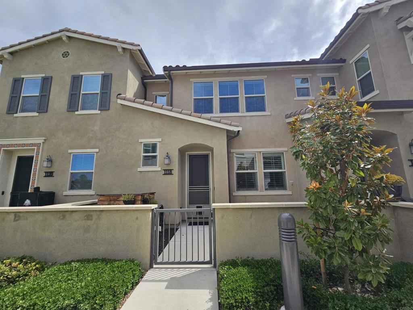
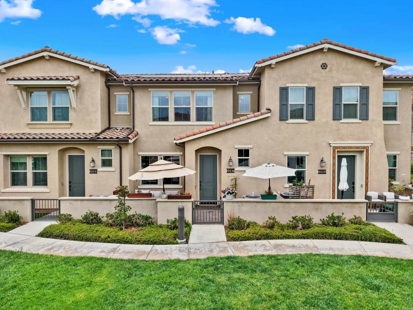
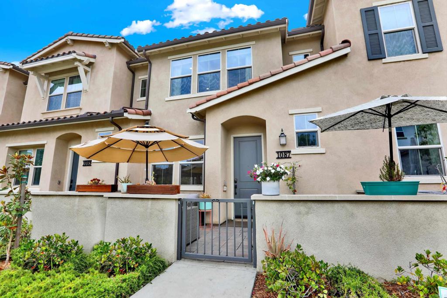
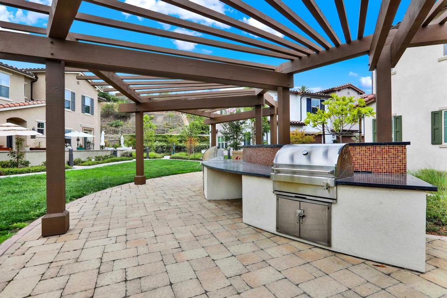
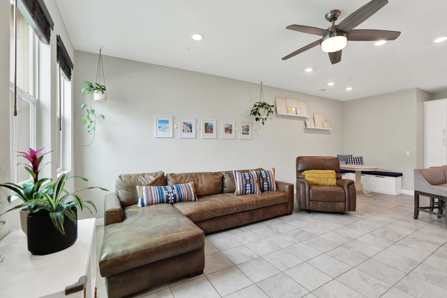
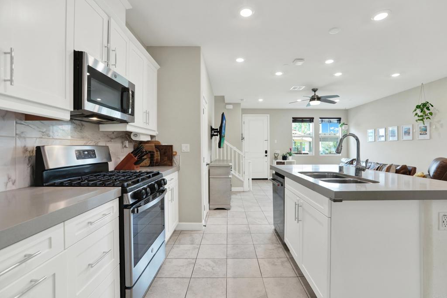
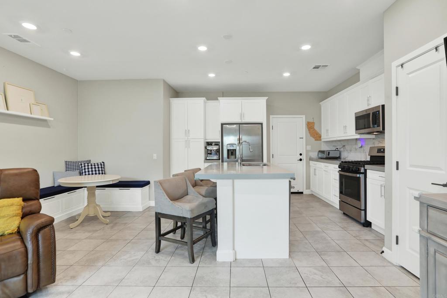
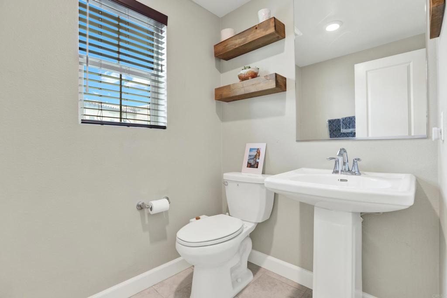
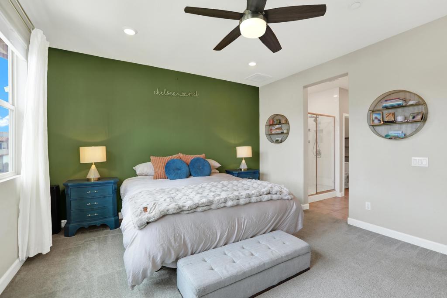
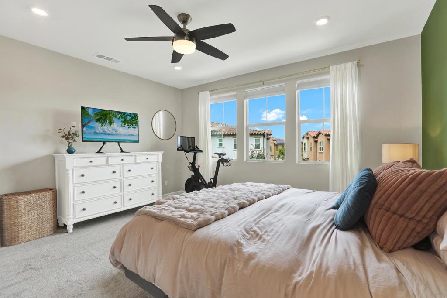
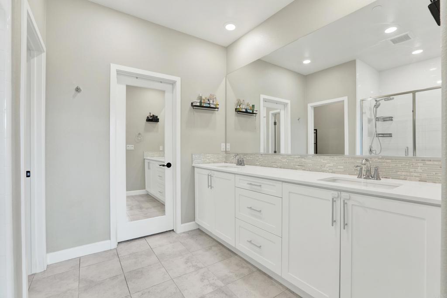
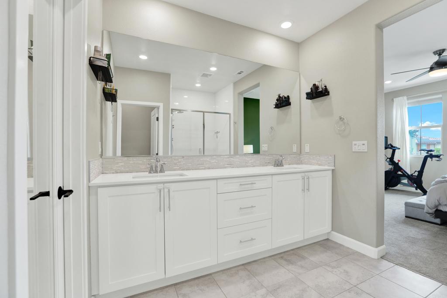
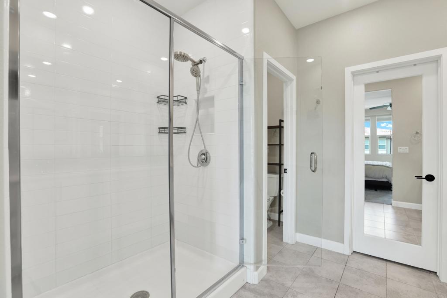
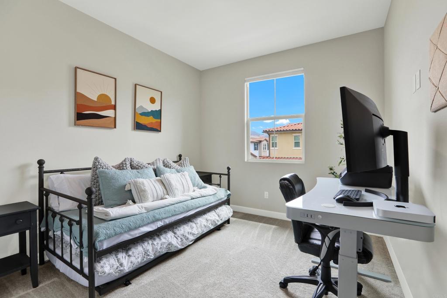
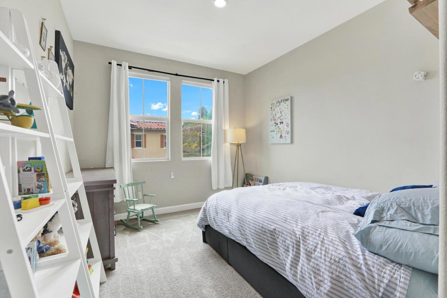
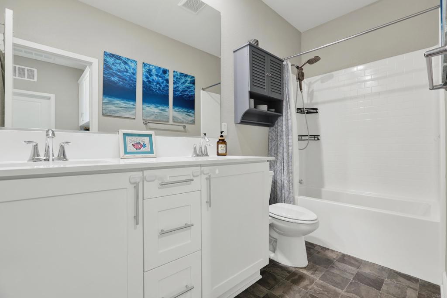
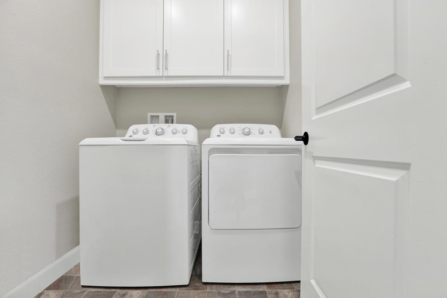
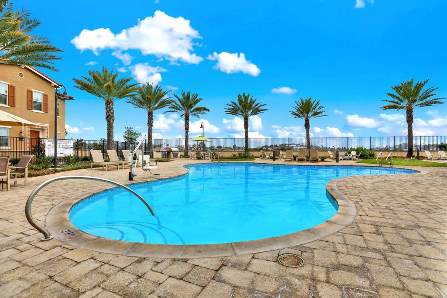
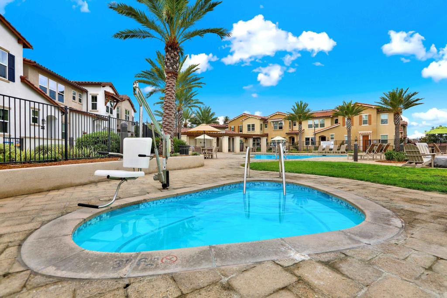
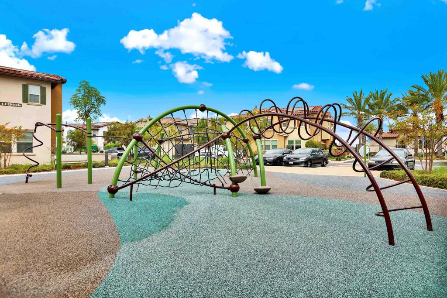
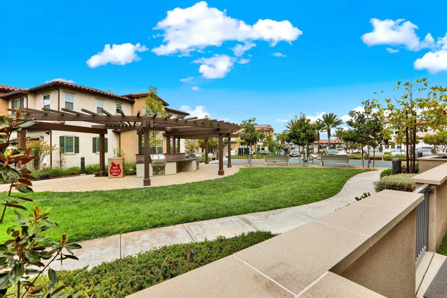
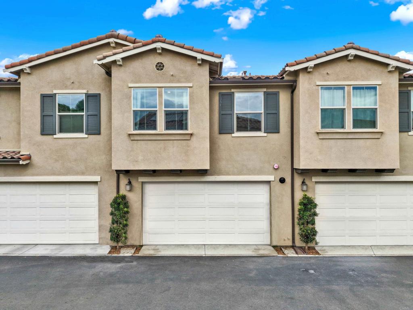
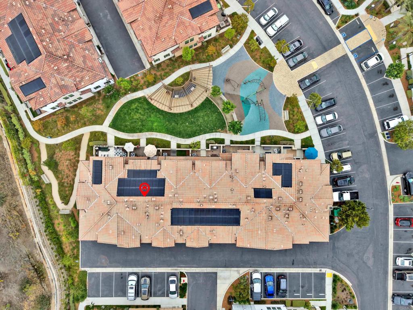
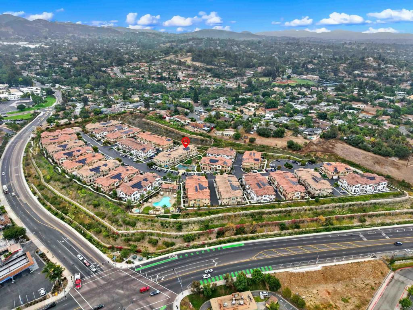
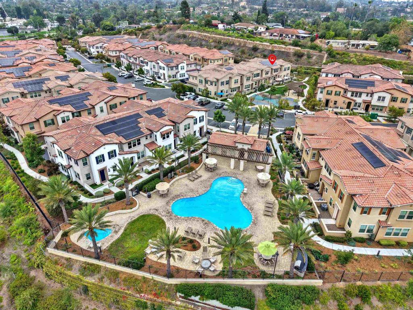
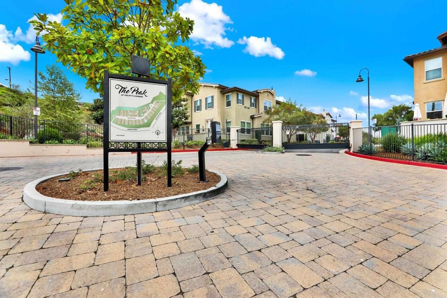
Welcome to this turn-key home in The Peak at Delpy's Corner, a highly desirable gated Lennar community built in 2019. This beautifully maintained, solar-powered townhome offers 1,472 square feet of thoughtfully designed living space, featuring 3 bedrooms, 2.5 bathrooms, and an attached 2-car garage. Light, bright, and move-in ready, the open-concept floor plan seamlessly connects the living room, dining area, and kitchen, creating the perfect space for both everyday living and entertaining. The modern kitchen showcases stainless steel appliances, while the spacious primary suite offers a large walk-in closet and an ensuite bath designed for comfort and convenience. Upstairs, you'll find a dedicated laundry room complete with cabinetry, washer, and dryer. Additional upgrades include solar, a whole-house fan, Ring doorbell, keyless entry, tankless water heater, garage storage racks, and more. The private, gated front patio provides an ideal outdoor retreat for relaxing, dining, or enjoying time with pets. One of the home's most desirable features is its location overlooking a spacious greenbelt, creating an open feel rarely found in townhome living. The expansive grassy area directly in front of the home provides additional room to play, relax, and enjoy the outdoors, giving the property the feel of having an extended front yard. The Peak is known for its welcoming, family-friendly atmosphere, where neighbors gather, children play together, and the community playground serves as a favorite destination for residents of all ages. Ideally situated within the community, this home enjoys convenient access to The Peak's resort-style amenities, including a pool, spa, playground, picnic and barbecue areas, grassy walking paths, and ample guest parking. This dog-friendly community is conveniently located near shopping, dining, schools, and major freeways, offering an exceptional combination of comfort, convenience, and modern living. VA approved.
Details
| MLS # | NDP2606707 |
|---|---|
| Listing Type | For Sale |
| Style | Town House |
| HOA Dues | $365 |
| Sub-Type | Resale |
| Status | Active |
| Year | 2020 |
| Days On Site | 53 |
| Listing Provided By | Keller Williams Realty | Sharon Anderson |
Features
| Bed(s) | 3 |
|---|---|
| Bath(s) | 3 Total |
| SQ Feet | 1,472 |
| Garage | 2 |
| Story(s) | 2 |
| Zoning | R-1:SINGLE FAM-RES |
| Property View | Yes |
Interior
| Cooling | Central Air |
|---|---|
| Heating Yes / No | No |
| Cooling Yes / No | Yes |
| Interior Features | All Bedrooms Up |
| Fireplace Yes / No | No |
Parking
| Attached Garage Yes / No | Yes |
|---|---|
| Garage Yes / No | Yes |
Utilities
| Sewer | Public Sewer |
|---|
Location
| Community Features | Biking, Curbs, Gutters, Park, Storm Drains, Street Lights, Sidewalks |
|---|
Area Information
| State | CA |
|---|---|
| County | San Diego |
| City | Vista |
| Zip Code | 92084 |
| Area | 92084 Vista |
| Listing VS Median (in 92084) | |
Price: $699,900 low | high Med: $929,500 sqft: 1,472 low | high Med: 1,860 $ / sqft: $475 low | high Med: $507 On site: 53 low | high Med: 50 | |
Market Activity 92084
Request a showing
Request a showing
Contact
Learn More About This Property

| State | CA |
|---|---|
| County | San Diego |
| City | Vista |
| Zip Code | 92084 |
| Area | 92084 Vista |
| Listing VS Median (in 92084) | |
Price: $699,900 low | high Med: $929,500 sqft: 1,472 low | high Med: 1,860 $ / sqft: $475 low | high Med: $507 On site: 53 low | high Med: 50 | |