New Listing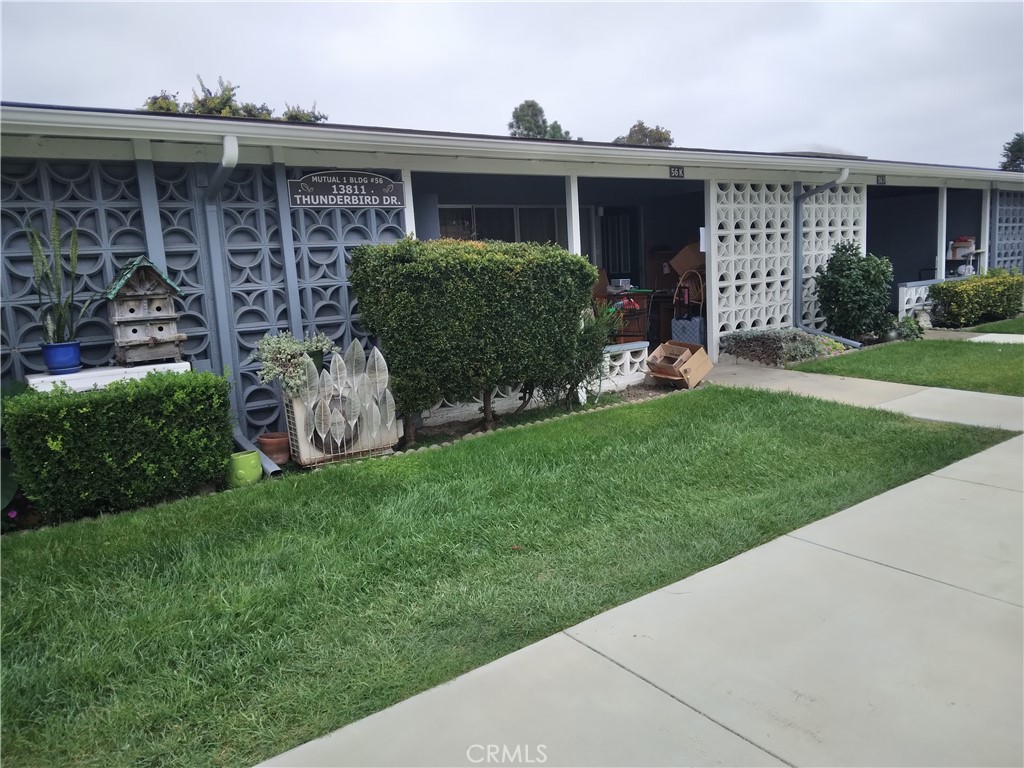
10811 Thunderbird Dr 56k M1,Seal Beach, CA 90740
Seal Beach, CA 90740

Description
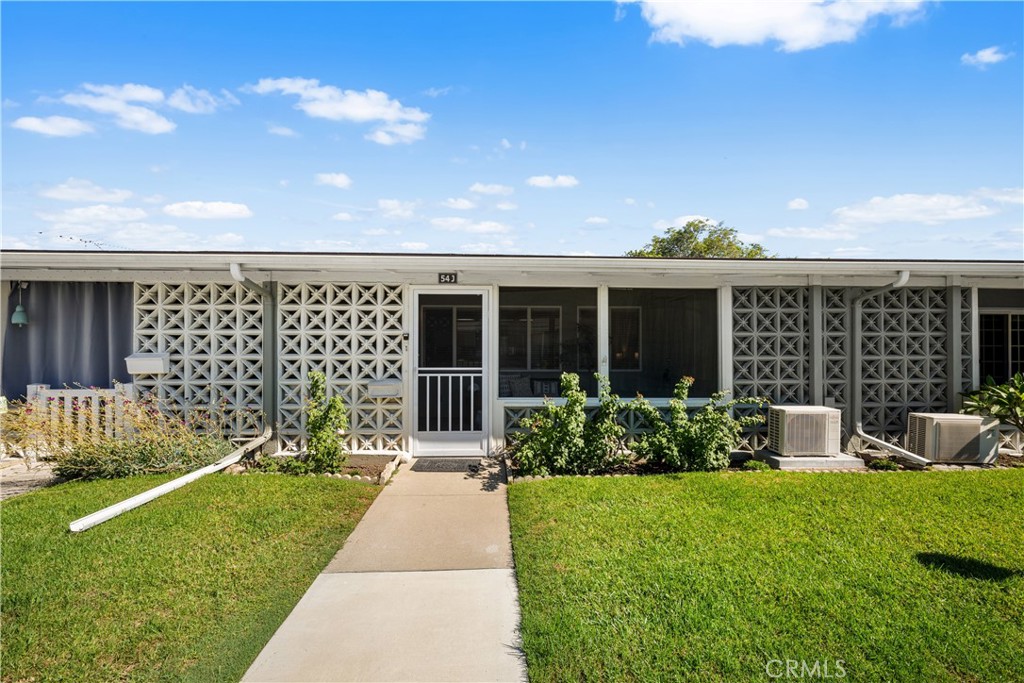
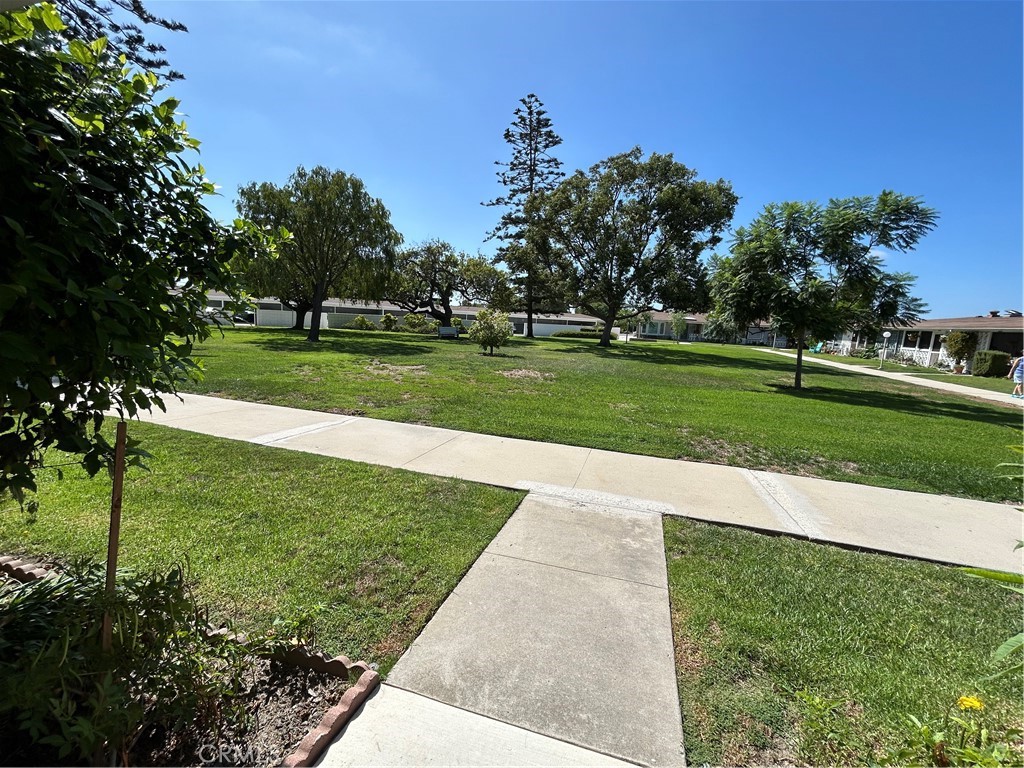
Walk to the pool, golf coarse, amphitheater, clubhouse six and pharmacy or the two nearby greenbelts from this one bedroom 1 bath in Mutual 1. Facing north keeps the flagstone tiled patio shady all year around and the patio storage closet with its shelves is big enough to walk in. The large living room windows are enhanced by the unique three glass pane front door. Step into the living room with vaulted ceiling, laminate flooring and heat pump. The kitchen has a skylight to bring in the sunshine, dishwasher, laminate counters and three ornate shelves above the sink, decorative cabinet handles, along with vinyl flooring. Sunlight brightens the bathroom from the skylight and the matching bathroom counter with the kitchen counter ties it together, along with the cut down shower for easy care. There are laundry rooms at either end of the building and the parking carport (BLDG 14 STALL 47) are conveniently located. The bedroom has laminate flooring and large windows.
Details
| MLS # | PW26209363 |
|---|---|
| Listing Type | For Sale |
| Style | House |
| HOA Dues | $518 |
| Sub-Type | Resale |
| Status | Active |
| Year | 1963 |
| Listing Provided By | Coldwell Banker Envision | Karen Wittkamm |
Features
| Bed(s) | 1 |
|---|---|
| Bath(s) | 1 Total |
| SQ Feet | 600 |
| Car Port | Yes |
| Story(s) | 1 |
| Units | 6600 |
| Zoning | 0 |
| Golf Course | Yes |
| Property View | Yes |
Interior
| Cooling | Heat Pump |
|---|---|
| Heating | Heat Pump |
| Heating Yes / No | Yes |
| Cooling Yes / No | Yes |
| Interior Features | Eat In Kitchen, Laminate Counters, Open Floorplan, Storage, All Bedrooms Down |
| Window Features | Drapes, Screens, Skylights |
| Appliances | Dishwasher, Electric Cooktop, Electric Oven, Electric Water Heater, Disposal, Refrigerator, Range Hood |
| Fireplace Yes / No | No |
Exterior
| Exterior Features | Lighting, Rain Gutters |
|---|---|
| Roof | Composition |
| Security Features | Gated Community, Gated With Attendant, Twenty Four Hour Security, Smoke Detectors |
| Construction Materials | Asbestos, Drywall, Glass, Concrete, Stucco |
| Foundation Details | Slab |
| Lot Features | Garden, Sprinkler System |
| Fencing | None |
Parking
| Parking Features | Carport |
|---|---|
| Garage Yes / No | No |
Utilities
| Utilities | Cable Available, Electricity Connected, Phone Available, Sewer Connected, Water Connected |
|---|---|
| Electric | Volts220In Kitchen |
| Sewer | Public Sewer |
Location
| Community Features | Biking, Curbs, Golf, Gutters, Street Lights, Suburban, Sidewalks, Gated |
|---|
Area Information
| State | CA |
|---|---|
| County | Orange |
| City | Seal Beach |
| Zip Code | 90740 |
| Area | 1A Seal Beach |
| Community Name | Bridgeport/Seal Beach (BPS) |
| Listing VS Median (in Bridgeport/Seal Beach (BPS)) | |
Price: $232,500 low | high Med: $595,000 sqft: 600 low | high Med: 951 $ / sqft: $388 low | high Med: $626 On site: -7 low | high Med: 120 | |
Market Activity 90740
Request a showing
Request a showing
Contact
Learn More About This Property

| State | CA |
|---|---|
| County | Orange |
| City | Seal Beach |
| Zip Code | 90740 |
| Area | 1A Seal Beach |
| Community Name | Bridgeport/Seal Beach (BPS) |
| Listing VS Median (in Bridgeport/Seal Beach (BPS)) | |
Price: $232,500 low | high Med: $595,000 sqft: 600 low | high Med: 951 $ / sqft: $388 low | high Med: $626 On site: -7 low | high Med: 120 | |