
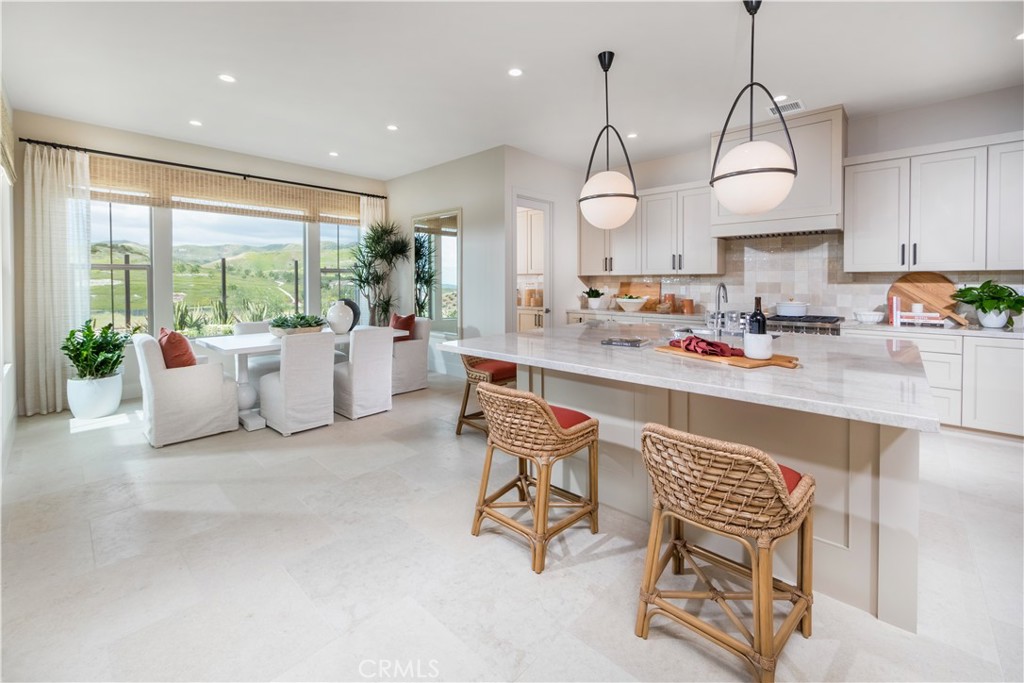

Description
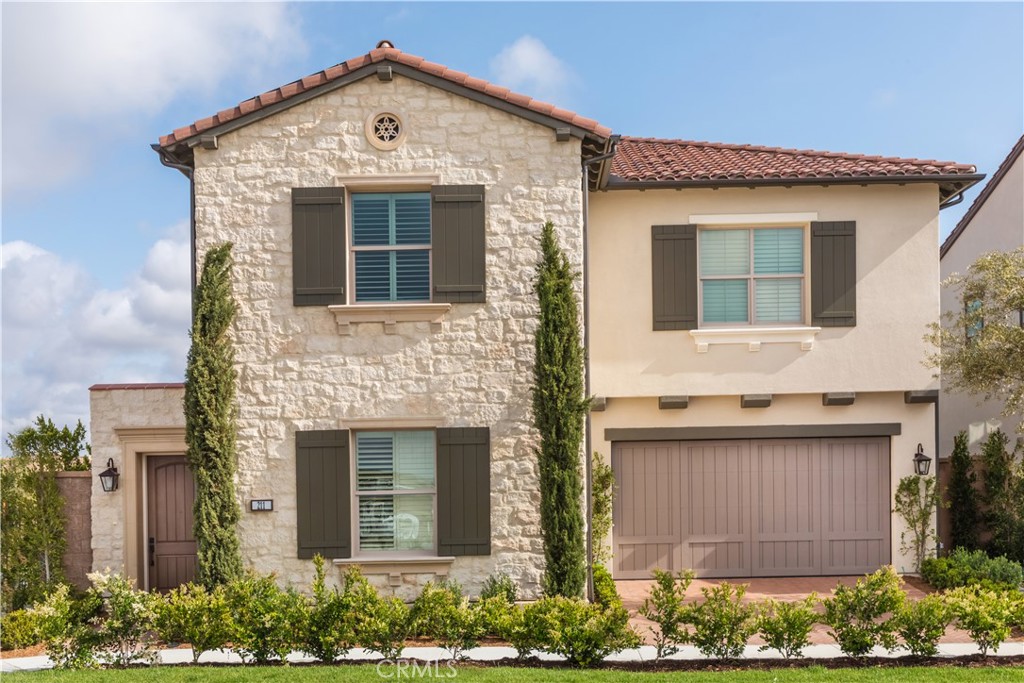
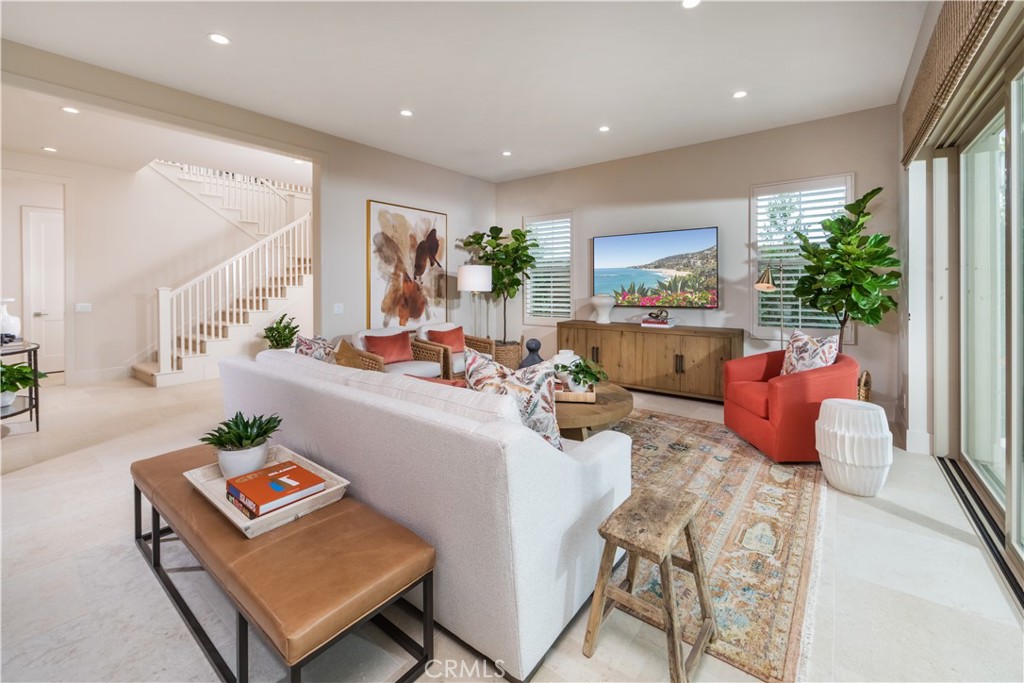
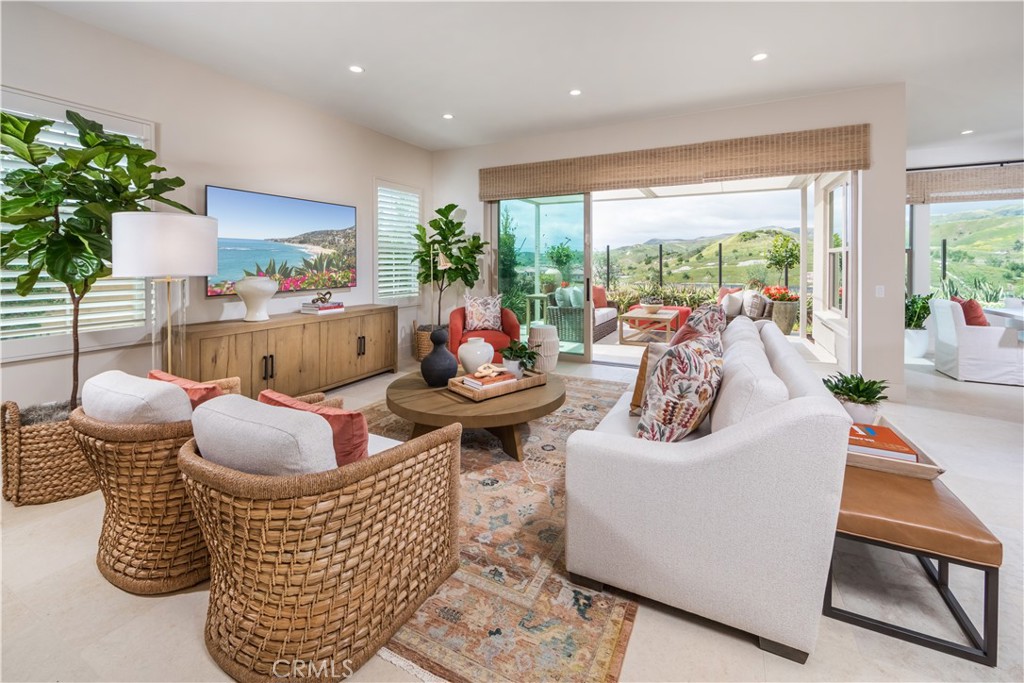
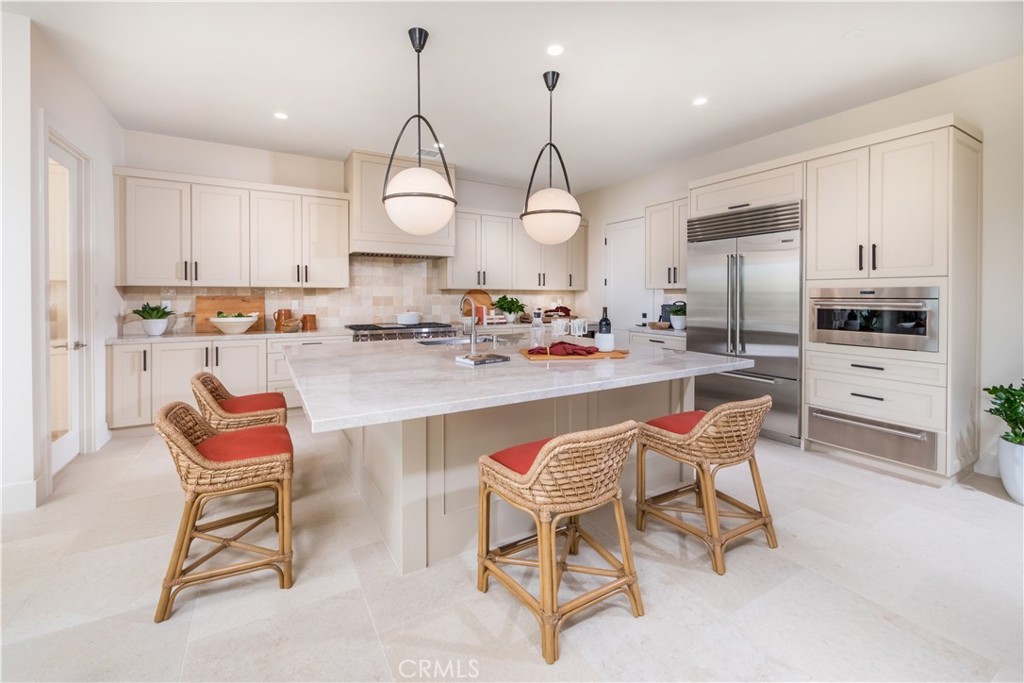
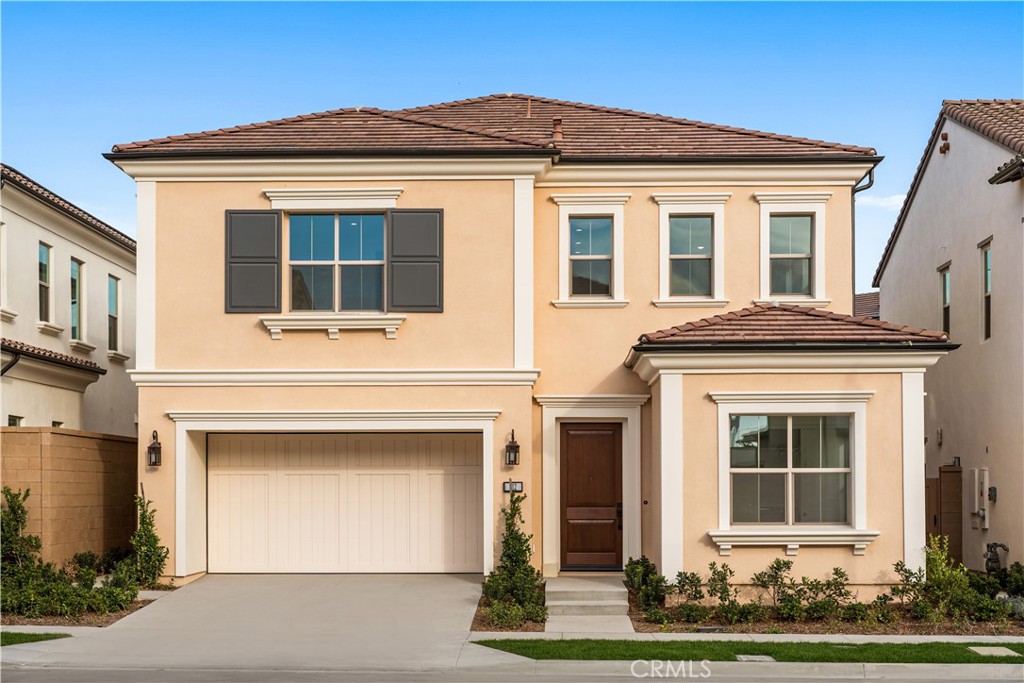
Discover the perfect blend of style, comfort, and functionality with Plan 3 at Olivewood. Designed for modern living, this thoughtfully crafted home welcomes you with an open entryway that flows effortlessly into a spacious great room-ideal for everyday living, entertaining, and creating lasting memories. Extend your living space outdoors with the optional covered outdoor living area, perfect for relaxing, dining al fresco, or hosting family and friends. At the heart of the home, the expansive kitchen island serves as a central gathering place, while the walk-in pantry offers abundant storage and can be upgraded to an optional prep kitchen for enhanced convenience. A first-floor bedroom provides a private and comfortable retreat for guests, extended family, or a home office, adding flexibility to fit your lifestyle. With its open-concept design and versatile living spaces, Plan 3 delivers the modern comforts today's homeowners are looking for.
Details
| MLS # | OC26154477 |
|---|---|
| Listing Type | For Sale |
| Style | House |
| HOA Dues | $190 |
| Sub-Type | New Construction |
| Status | Active |
| Year | 2025 |
| Days On Site | 58 |
| Listing Provided By | The New Home Company | Kyle DeMartino |
Features
| Bed(s) | 4 |
|---|---|
| Bath(s) | 5 Total |
| SQ Feet | 3,220 |
| Garage | 2 |
| Story(s) | 2 |
| Units | 100 |
| Acreage | 0.09 |
| Property View | Yes |
Interior
| Cooling | Central Air |
|---|---|
| Cooling Yes / No | Yes |
| Interior Features | Separate Formal Dining Room, Eat In Kitchen, Open Floorplan, Pantry, Stone Counters, Bedroom On Main Level, Loft, Walk In Closets |
| Appliances | Dishwasher, Free Standing Range, Disposal, Microwave, Refrigerator |
| Fireplace Yes / No | No |
Exterior
| Security Features | Smoke Detectors |
|---|---|
| Foundation Details | Slab |
| Lot Features | Back Yard, Cul De Sac, Front Yard, Level, Yard |
Parking
| Attached Garage Yes / No | Yes |
|---|---|
| Parking Features | Direct Access, Driveway, Garage Faces Front, Garage, Side By Side |
| Garage Yes / No | Yes |
Utilities
| Utilities | Cable Available, Electricity Connected, Natural Gas Connected, Phone Available, Sewer Connected, Water Connected |
|---|---|
| Sewer | Public Sewer |
Location
| Community Features | Curbs, Park, Storm Drains, Street Lights, Sidewalks, Pool |
|---|
Area Information
| State | CA |
|---|---|
| County | Orange |
| City | Irvine |
| Zip Code | 92618 |
| Area | PS Portola Springs |
| Community Name | Olivewood |
| Listing VS Median (in Olivewood) | |
Price: $3,709,990 low | high Med: $611,950 sqft: 3,220 low | high Med: 2,461 $ / sqft: $1,152 low | high Med: $249 On site: 58 low | high Med: 52 | |
Market Activity 92618
Request a showing
Request a showing
Contact
Learn More About This Property

| State | CA |
|---|---|
| County | Orange |
| City | Irvine |
| Zip Code | 92618 |
| Area | PS Portola Springs |
| Community Name | Olivewood |
| Listing VS Median (in Olivewood) | |
Price: $3,709,990 low | high Med: $611,950 sqft: 3,220 low | high Med: 2,461 $ / sqft: $1,152 low | high Med: $249 On site: 58 low | high Med: 52 | |
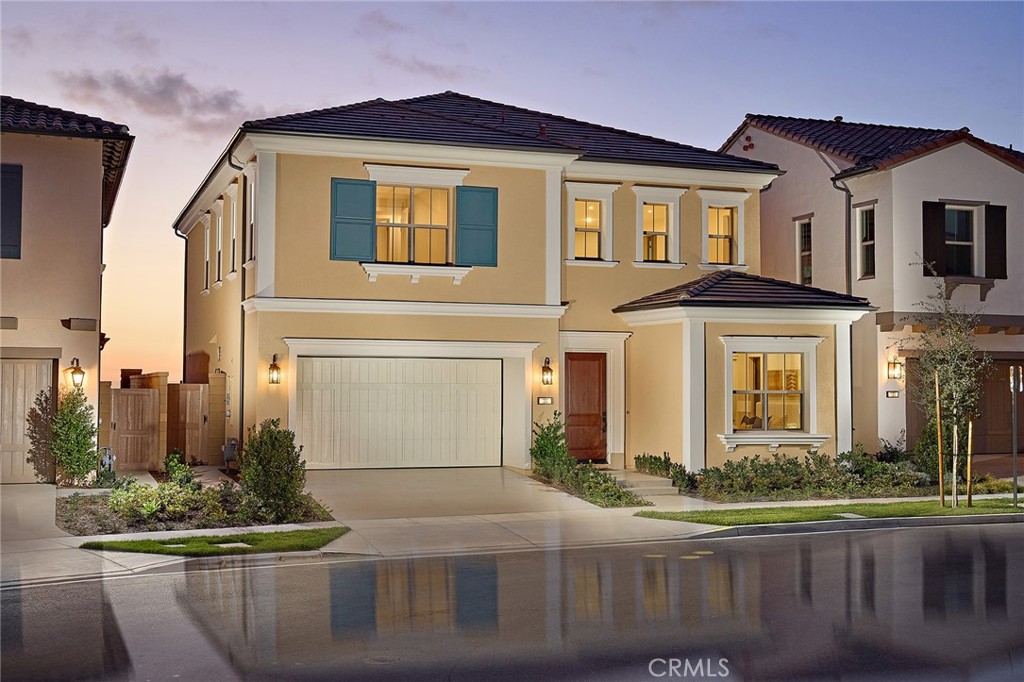 | $3,569,990103 OakstoneIrvine, CA 92618 |
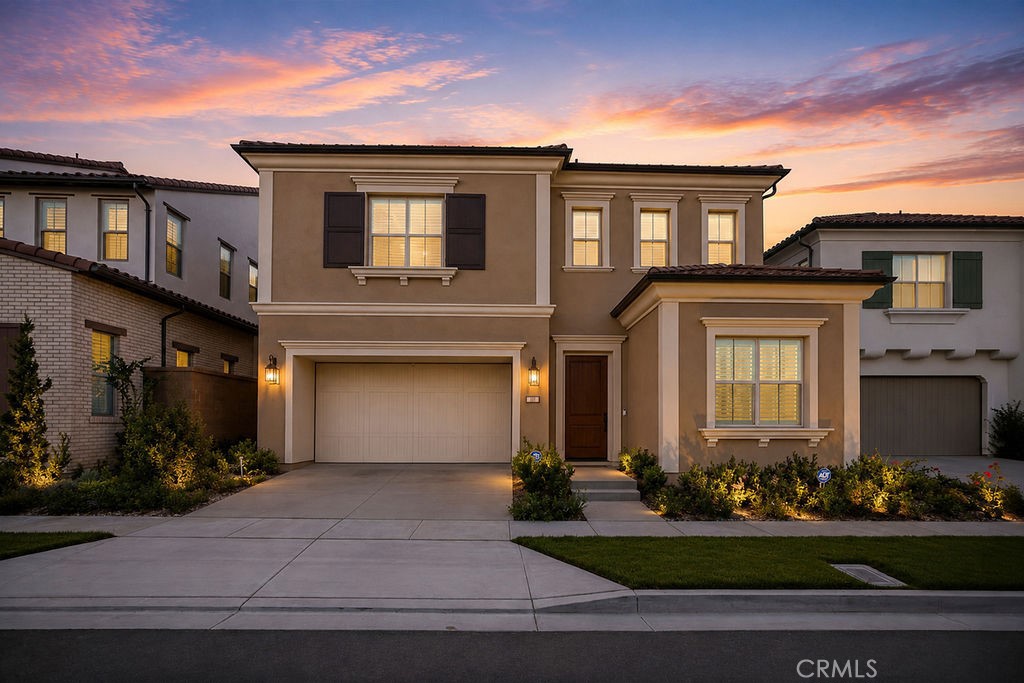 | $2,548,888108 OakstoneIrvine, CA 92618 |
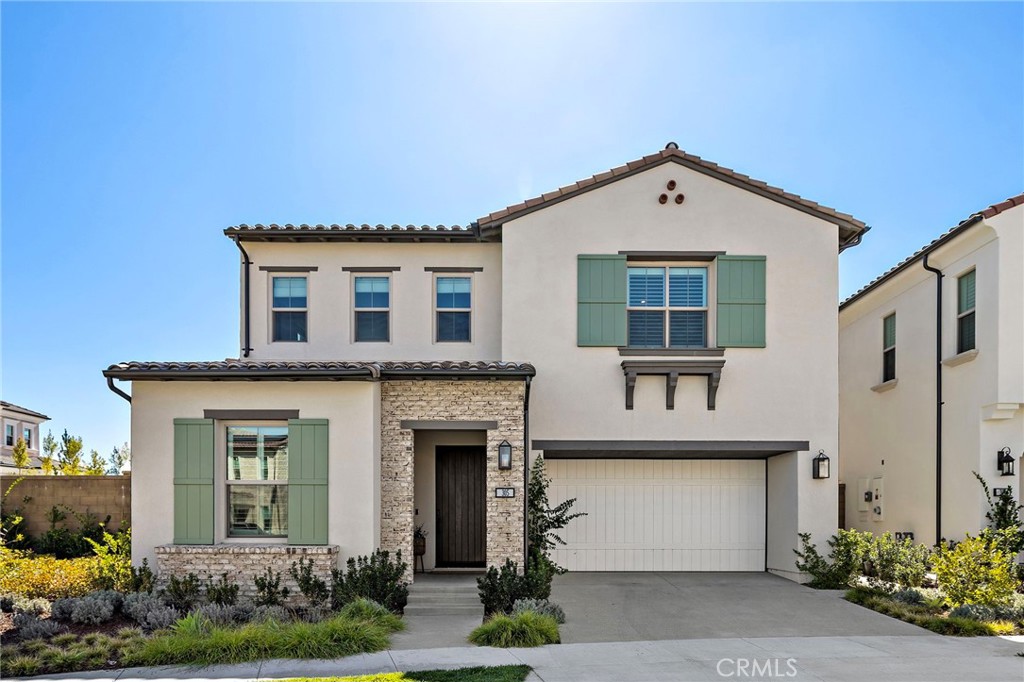 | $2,680,000305 BrimwoodIrvine, CA 92618 |
 | $2,750,000312 BrimwoodIrvine, CA 92618 |
 | $2,699,000204 AloraIrvine, CA 92618 |