
10616 Via Tiglio,Lakeside, CA 92040
Lakeside, CA 92040

Description
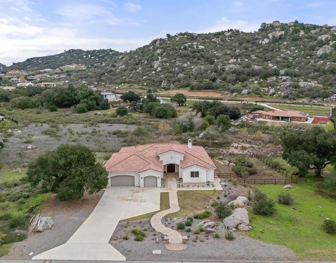
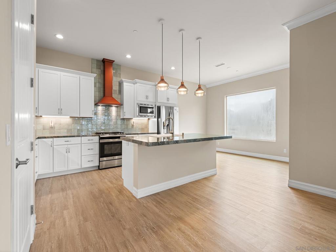
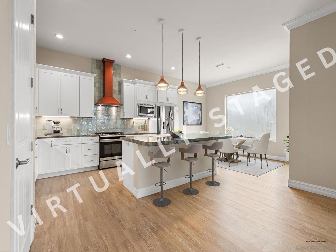
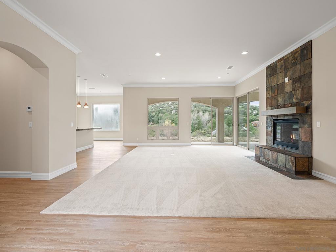
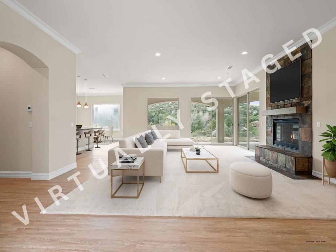

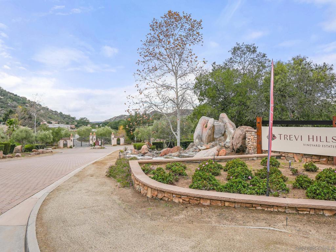
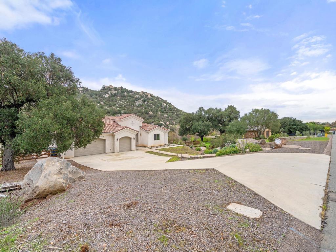
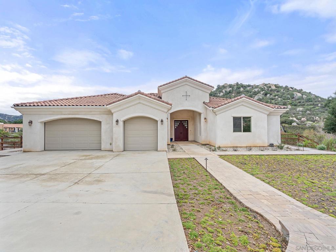
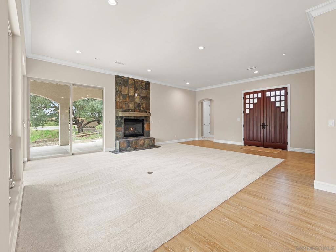
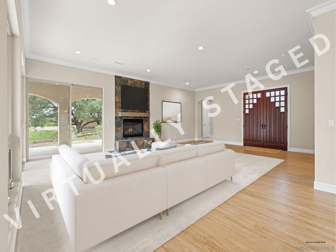
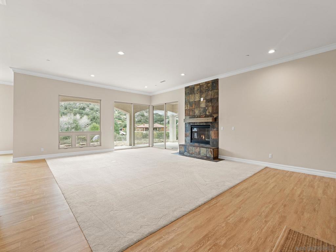
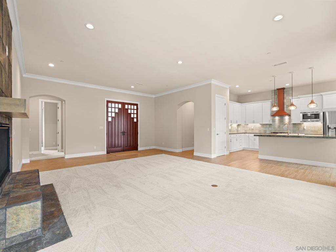
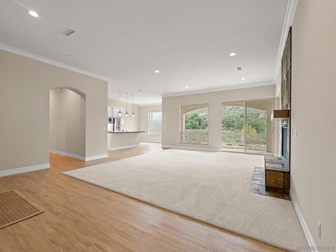
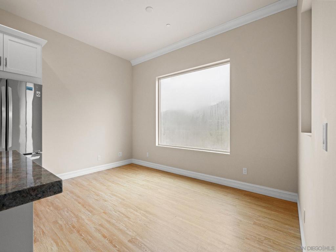
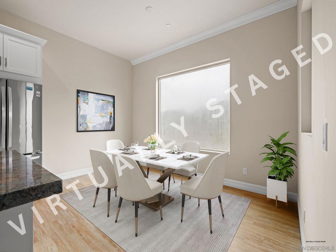
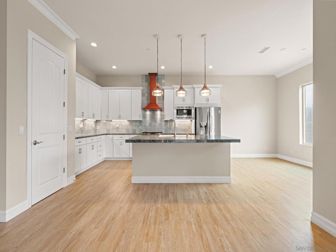
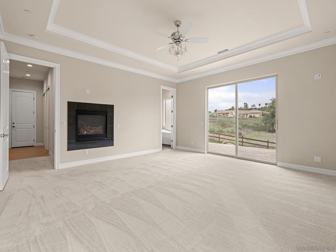
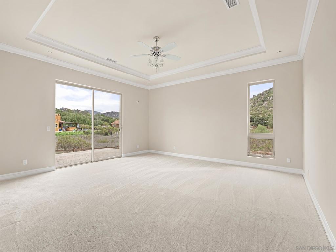
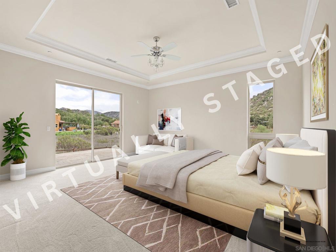
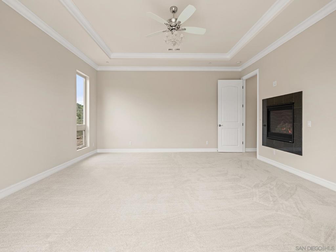
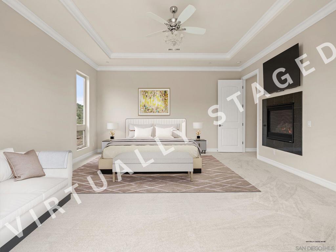
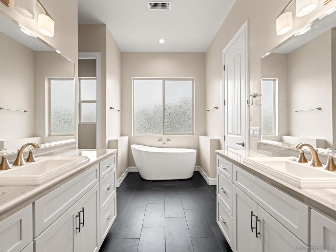
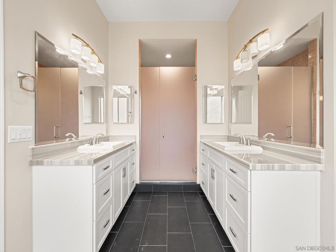
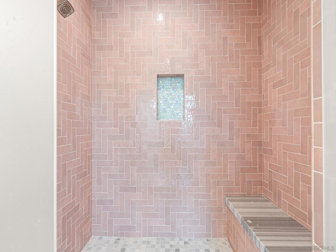
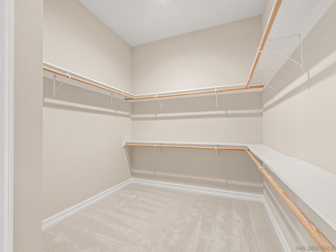
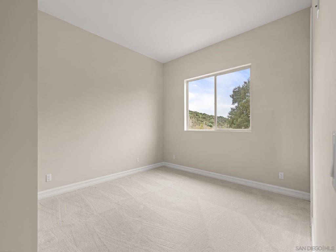
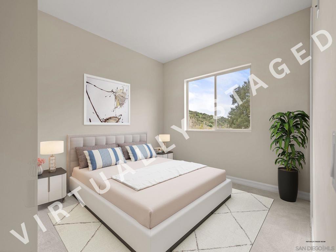
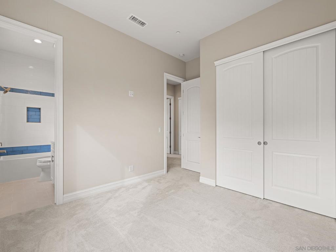
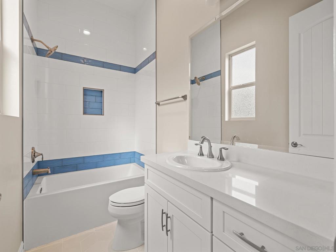
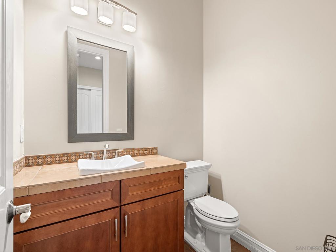
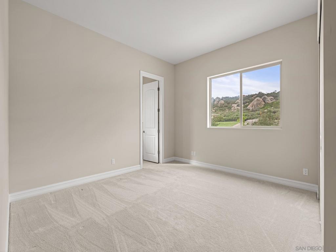
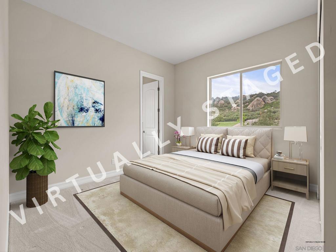
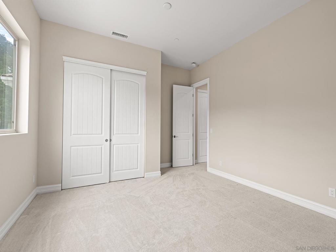
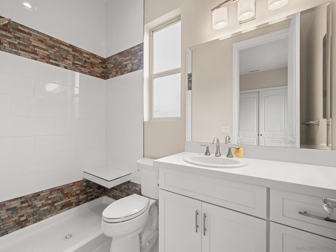
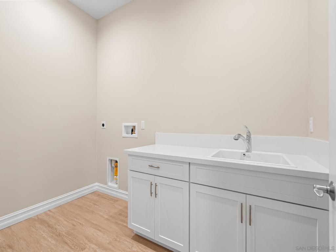
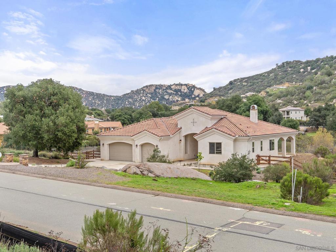
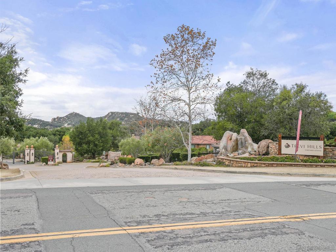
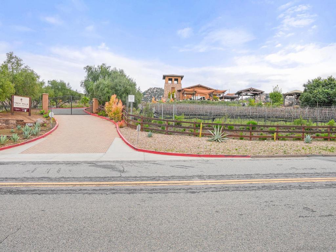
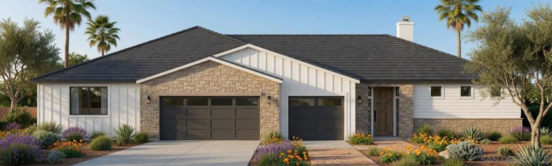
Welcome to Trevi Hills Vineyard Estates, an 800-acre vineyard-inspired setting where luxury meets serenity. Set behind a private, sweeping driveway, this pristine Plan 12 single-level estate offers a thoughtfully designed open-concept floor plan filled with natural light and high-end upgrades. Designed with a split-living layout for added privacy, the resort-style primary suite occupies its own secluded wing and features a cozy fireplace, private outdoor access, and a spa-like ensuite with a soaking tub and custom-tiled walk-in shower. Two additional ensuite bedrooms are located in a separate wing, providing comfort and privacy for family or guests. The gourmet kitchen features white shaker-style cabinetry, a large eat-in island, and an adjoining dining area. Architectural details throughout include 9-foot ceilings and expansive windows framing views of the rolling hills. Indoor spaces flow seamlessly to a fully usable yard, creating an ideal setting for al fresco entertaining. Additional highlights include a three-car garage, generous laundry room, ample storage throughout, and a long driveway offering extra parking. Never lived in, this property offers a distinctive opportunity within Trevi Hills Vineyard Estates and is truly a must-see.
Details
| MLS # | 260020005SD |
|---|---|
| Listing Type | For Sale |
| Style | House |
| HOA Dues | $245 |
| Sub-Type | Resale |
| Status | Active |
| Year | 2020 |
| Days On Site | 16 |
| Listing Provided By | Compass | Tracie Kersten |
Features
| Bed(s) | 3 |
|---|---|
| Bath(s) | 4 Total |
| SQ Feet | 2,598 |
| Garage | 3 |
| Story(s) | 1 |
| Acreage | 0.79 |
Interior
| Cooling | Central Air |
|---|---|
| Heating | Forced Air, Natural Gas |
| Heating Yes / No | Yes |
| Cooling Yes / No | Yes |
| Interior Features | All Bedrooms Down, Bedroom On Main Level |
| Appliances | Dishwasher, Refrigerator |
| Fireplace Yes / No | Yes |
Exterior
| Construction Materials | Stucco |
|---|---|
| Fencing | Partial |
Parking
| Attached Garage Yes / No | Yes |
|---|---|
| Parking Features | Driveway |
| Garage Yes / No | Yes |
Utilities
| Sewer | Sewer Tap Paid |
|---|
Area Information
| State | CA |
|---|---|
| County | San Diego |
| City | Lakeside |
| Zip Code | 92040 |
| Area | 92040 Lakeside |
| Community Name | Lakeside |
| Listing VS Median (in Lakeside) | |
Price: $1,300,000 low | high Med: $870,000 sqft: 2,598 low | high Med: 1,278 $ / sqft: $500 low | high Med: $681 On site: 16 low | high Med: 80 | |
Market Activity 92040
Request a showing
Request a showing
Contact
Learn More About This Property

| State | CA |
|---|---|
| County | San Diego |
| City | Lakeside |
| Zip Code | 92040 |
| Area | 92040 Lakeside |
| Community Name | Lakeside |
| Listing VS Median (in Lakeside) | |
Price: $1,300,000 low | high Med: $870,000 sqft: 2,598 low | high Med: 1,278 $ / sqft: $500 low | high Med: $681 On site: 16 low | high Med: 80 | |
 | $1,538,90010526 Via TiglioLakeside, CA 92040 |
 | $1,628,90010538 Via TiglioLakeside, CA 92040 |