
10420 Rue Riviere Verte,San Diego, CA 92131
San Diego, CA 92131

Description
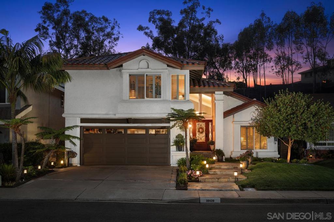
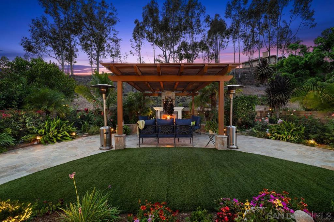
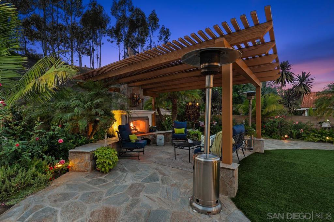
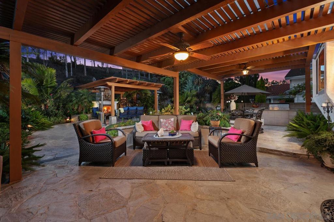
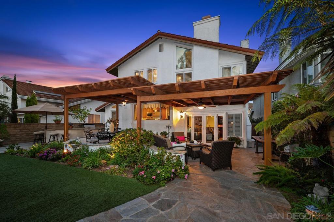
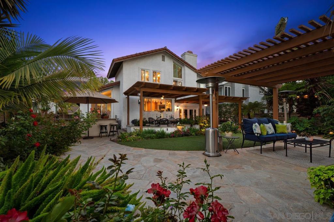
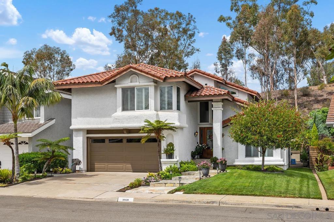
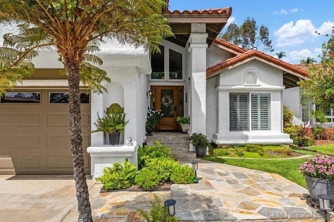
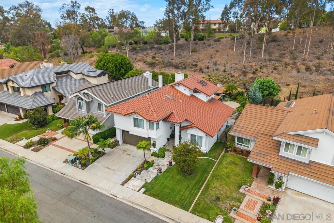
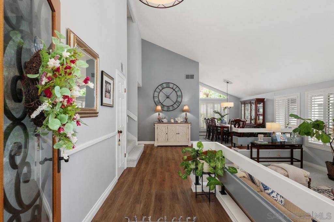
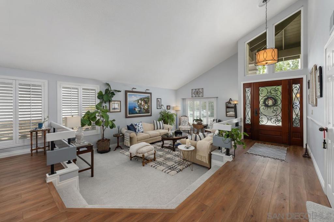
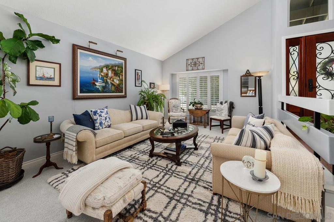
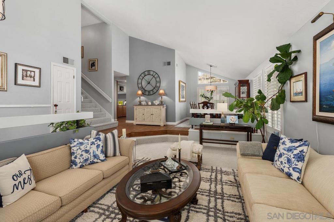
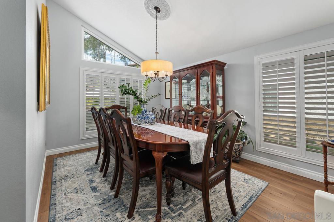
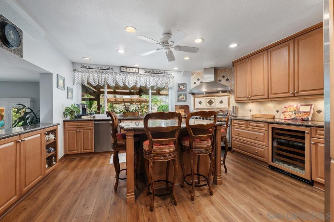
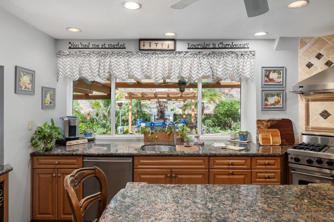
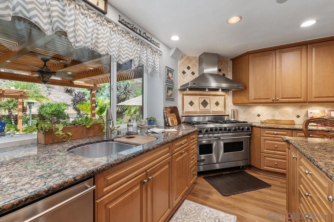
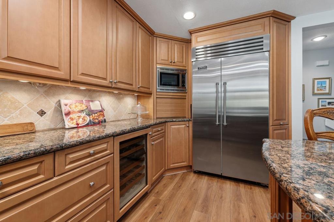
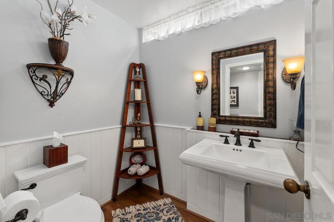
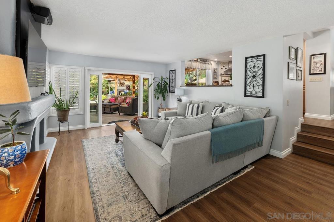
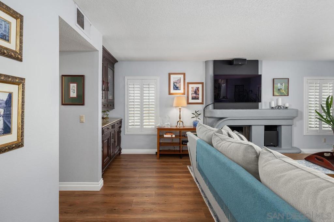
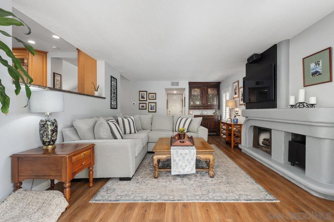
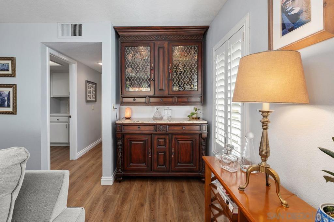
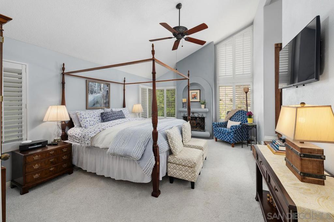
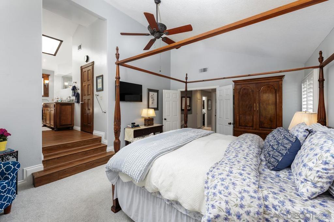
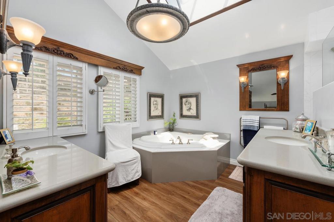
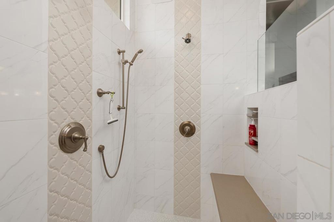
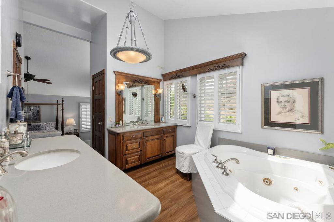
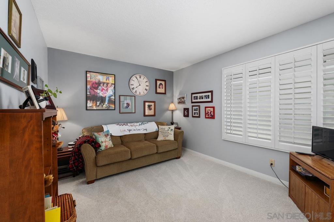
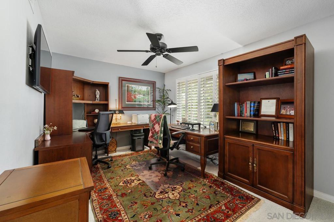
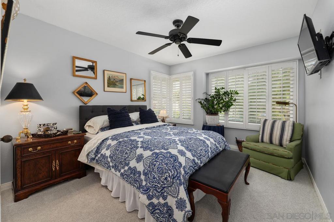
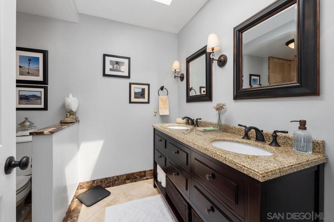
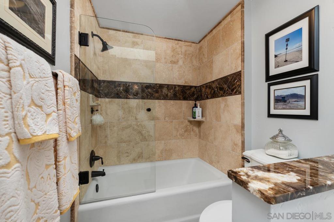
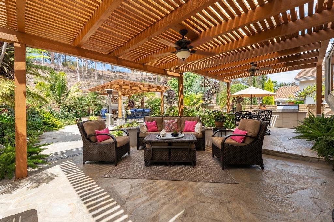
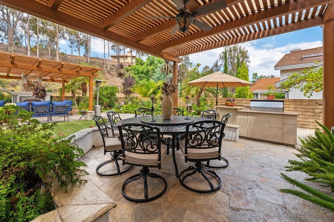
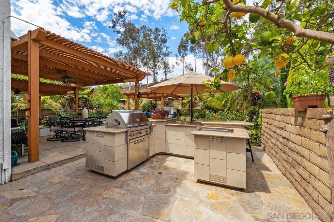
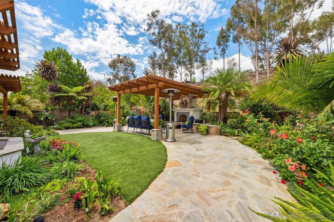
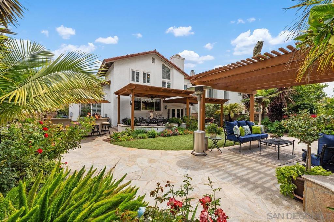
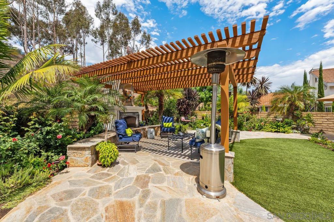
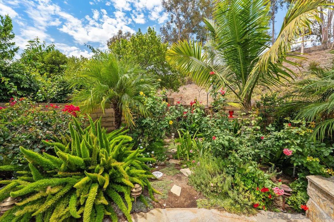
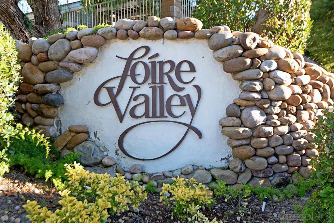
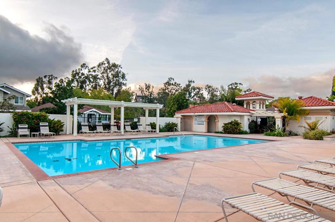
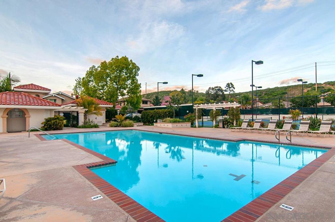
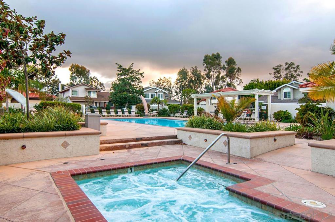
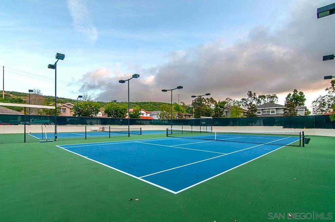
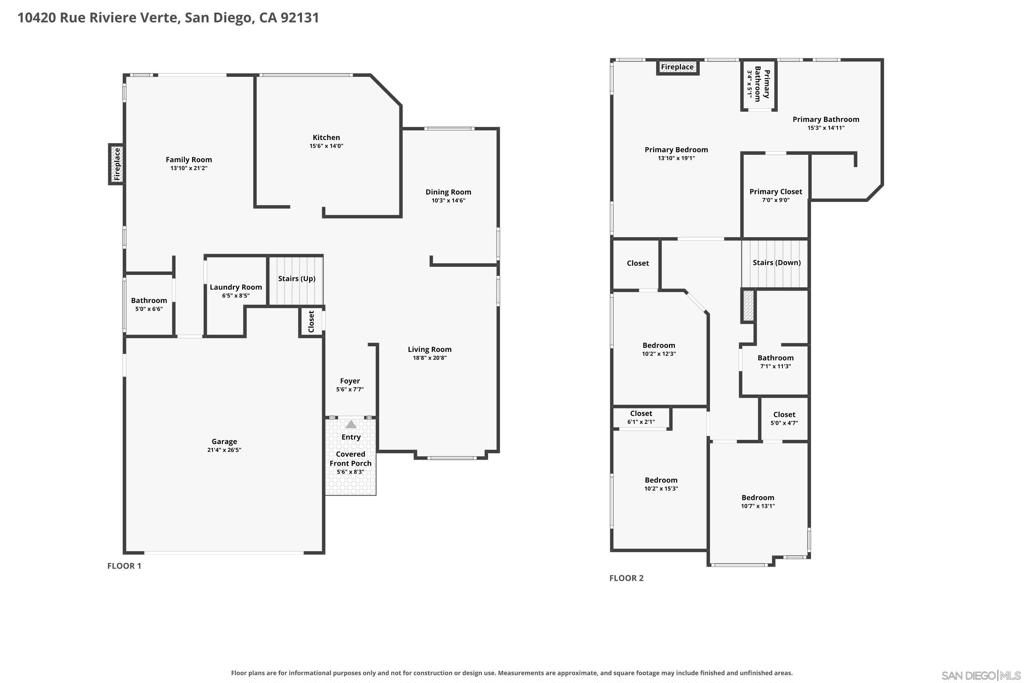
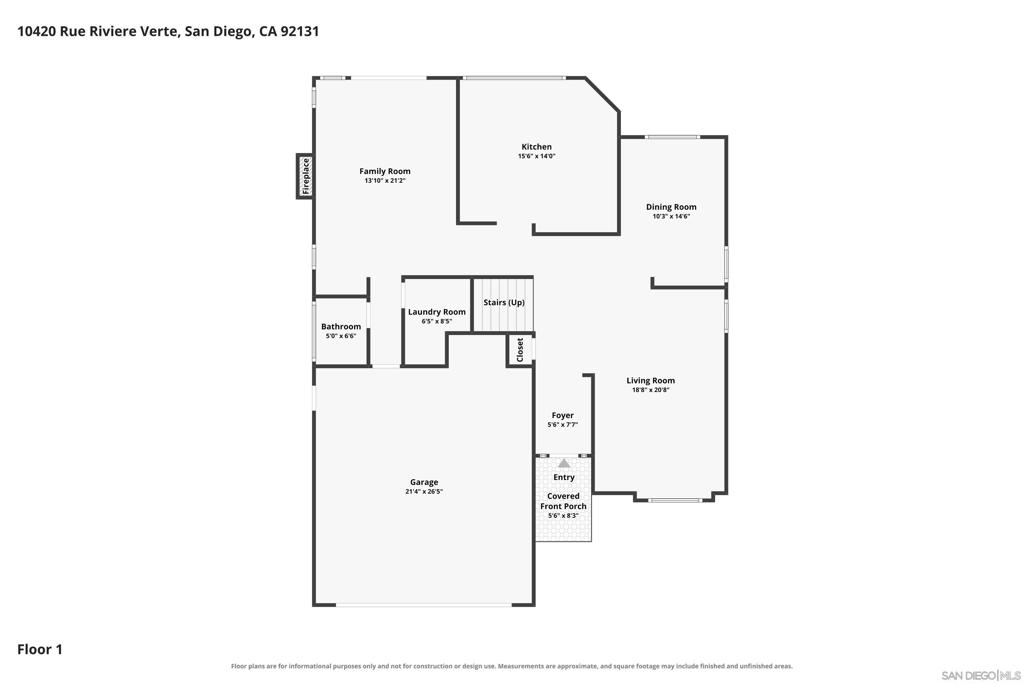
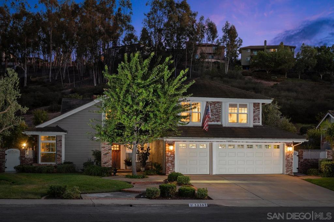
Stunning and impeccably maintained, this beautifully upgraded home is ideally situated in the highly desirable South of Pomerado community, backing to dedicated open space with a lush, private backyard designed for year-round enjoyment. Decorative glass entry doors welcome you to an elegant interior featuring upgraded LVP flooring and plantation shutters throughout. Formal living and dining rooms complement the remodeled kitchen featuring backyard views, center island with bar seating, Viking 6 burner range/oven & refrigerator, Sub-Zero wine cooler, abundant cabinetry and pull-out storage. The inviting family room offers a fireplace, bar area and glass French doors opening to the backyard. Upstairs, the spacious primary retreat features vaulted ceilings, fireplace and remodeled spa-inspired bath with Jacuzzi tub, dual sinks, walk-in closet, multi-head walk-in shower and heated towel bar. Three secondary bedrooms include ceiling fans, while the upgraded hall bath features dual sinks and skylight. Remodeled powder room and indoor laundry with cabinetry, washer & dryer. Spectacular backyard features two covered patios, outdoor fireplace, expansive built-in BBQ with oversized counter/bar seating, mature lemon & lime trees and serene open-space views. Additional highlights include fully owned solar and central A/C. Loire Valley HOA amenities include pool, spa & tennis courts. An exceptional home with thoughtful upgrades throughout!
Details
| MLS # | 260020533SD |
|---|---|
| Listing Type | For Sale |
| Style | House |
| HOA Dues | $225 |
| Sub-Type | Resale |
| Status | Pending |
| Year | 1982 |
| Days On Site | 28 |
| Listing Provided By | Berkshire Hathaway HomeServices California Properties | Charlotte Young |
Features
| Bed(s) | 4 |
|---|---|
| Bath(s) | 3 Total |
| SQ Feet | 2,568 |
| Garage | 2 |
| Story(s) | 2 |
| Acreage | 0.14 |
Interior
| Cooling | Central Air |
|---|---|
| Heating | Forced Air, Natural Gas |
| Heating Yes / No | Yes |
| Cooling Yes / No | Yes |
| Interior Features | Ceiling Fans, Cathedral Ceilings, Separate Formal Dining Room, Granite Counters, Walk In Closets |
| Appliances | Six Burner Stove, Barbecue, Dishwasher, Disposal, Gas Oven, Gas Range, Gas Water Heater, Microwave, Refrigerator, Range Hood |
| Fireplace Yes / No | Yes |
Exterior
| Construction Materials | Stucco |
|---|
Parking
| Attached Garage Yes / No | Yes |
|---|---|
| Parking Features | Concrete |
| Garage Yes / No | Yes |
Location
| Community Features | Pool |
|---|
Area Information
| State | CA |
|---|---|
| County | San Diego |
| City | San Diego |
| Zip Code | 92131 |
| Area | 92131 Scripps Miramar |
| Community Name | Scripps Ranch |
| Listing VS Median (in Scripps Ranch) | |
Price: $1,775,000 low | high Med: $975,000 sqft: 2,568 low | high Med: 1,804 $ / sqft: $691 low | high Med: $540 On site: 28 low | high Med: 36 | |
Market Activity 92131
Request a showing
Request a showing
Contact
Learn More About This Property

| State | CA |
|---|---|
| County | San Diego |
| City | San Diego |
| Zip Code | 92131 |
| Area | 92131 Scripps Miramar |
| Community Name | Scripps Ranch |
| Listing VS Median (in Scripps Ranch) | |
Price: $1,775,000 low | high Med: $975,000 sqft: 2,568 low | high Med: 1,804 $ / sqft: $691 low | high Med: $540 On site: 28 low | high Med: 36 | |
 | $1,950,00012397 KingspineSan Diego, CA 92131 |