
 Price Reduced Listing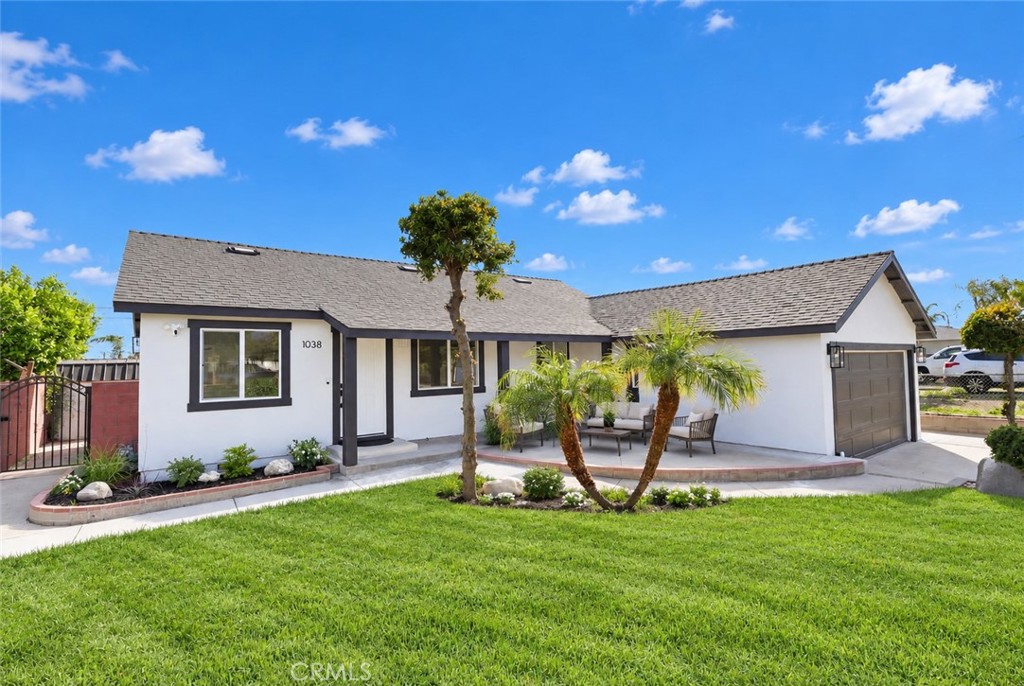
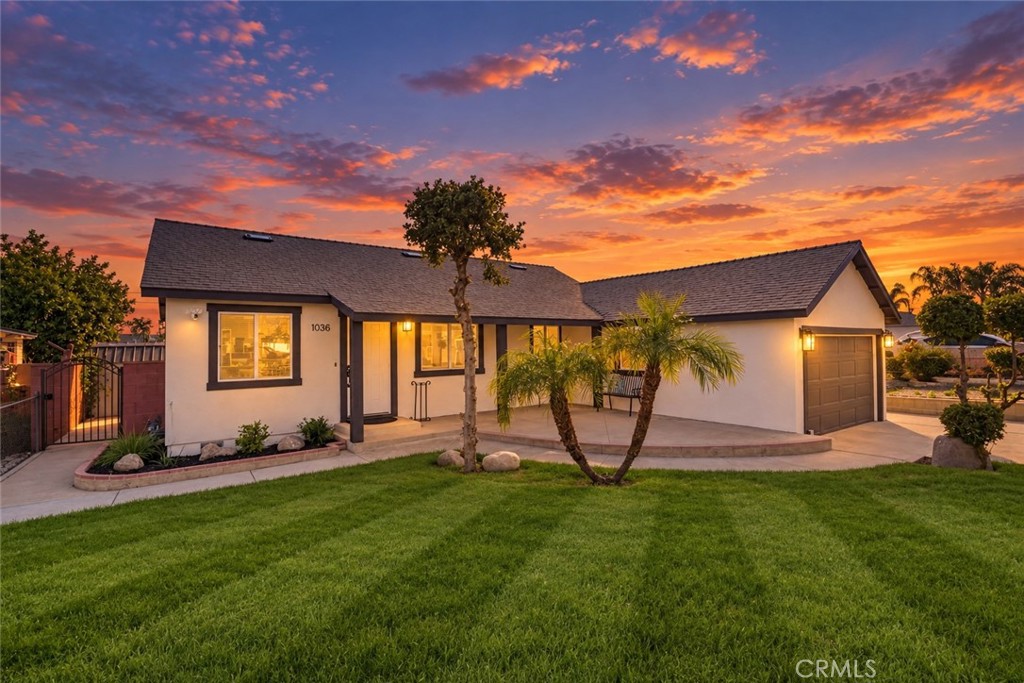

Description
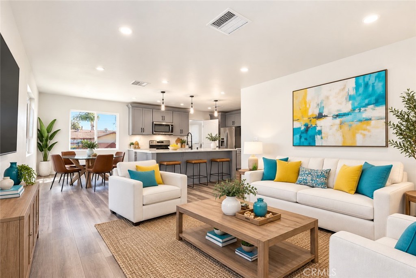
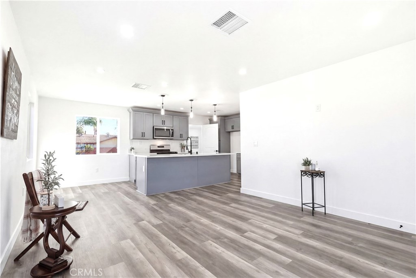
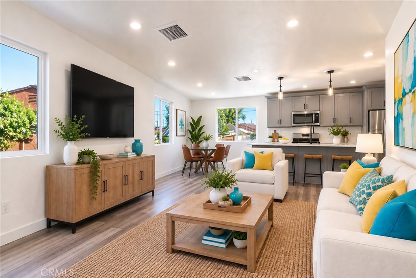
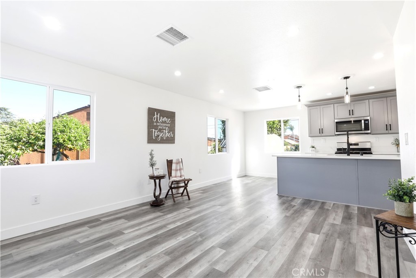
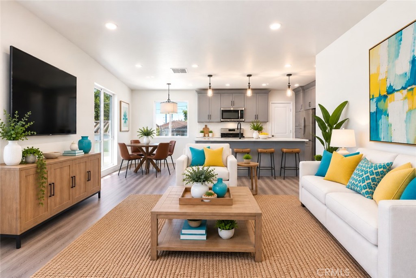
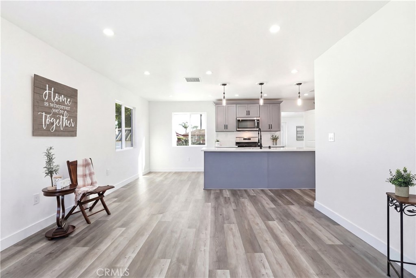
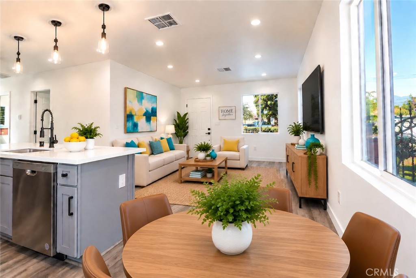
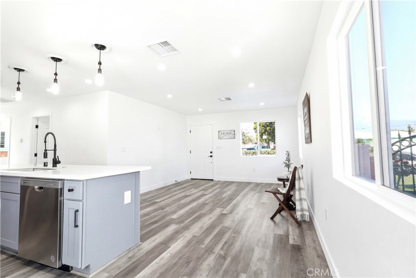
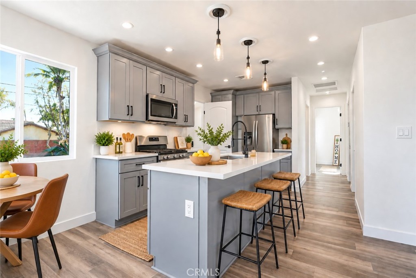
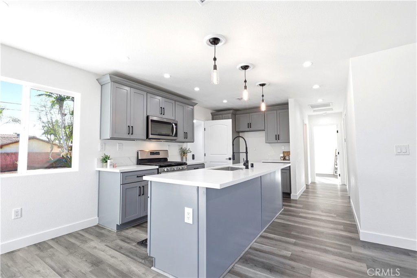
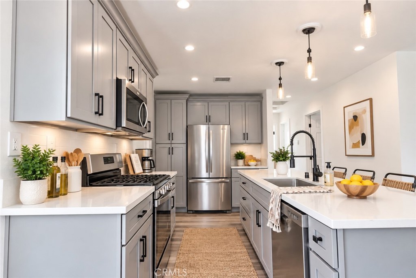
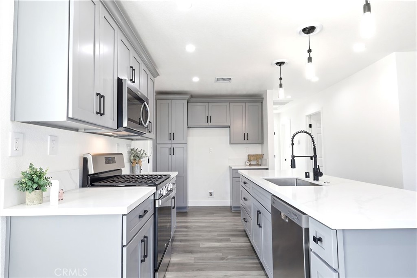
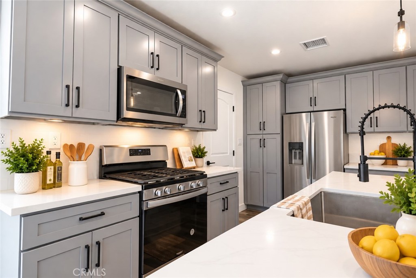
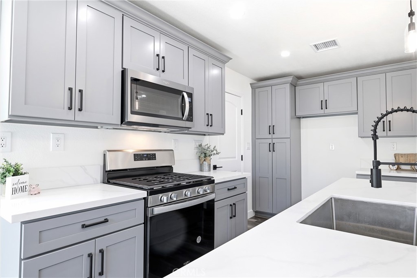
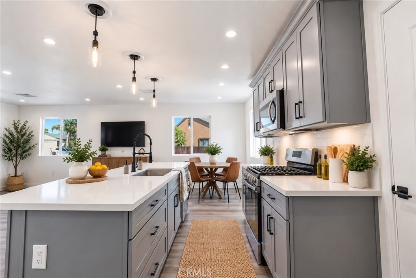
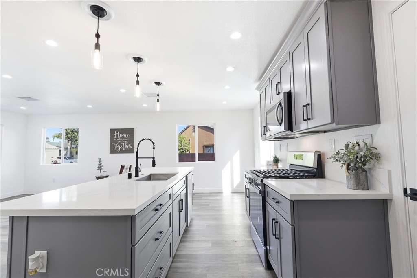
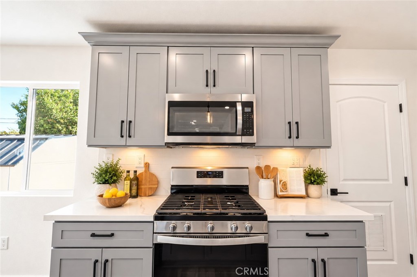
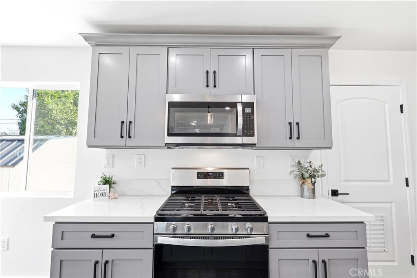
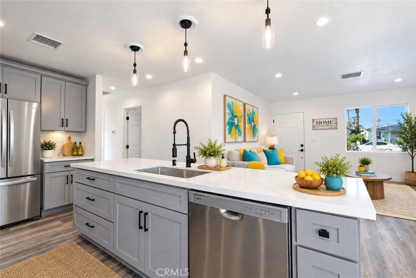
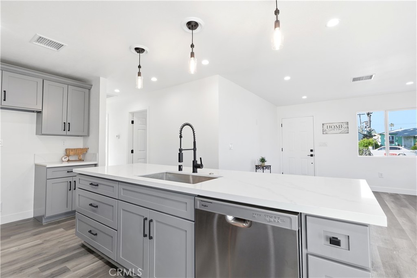
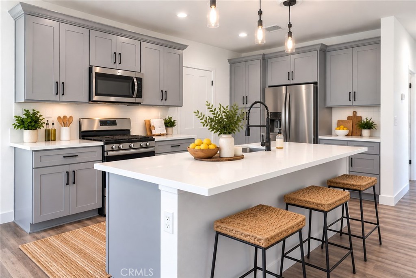
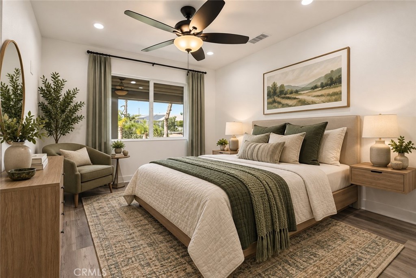
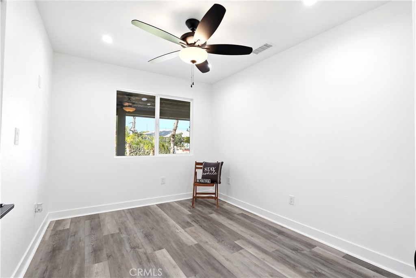
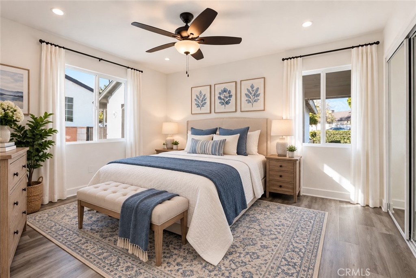
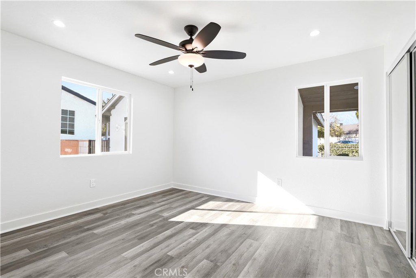
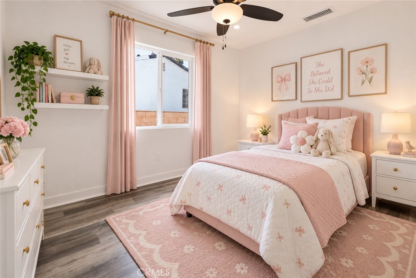
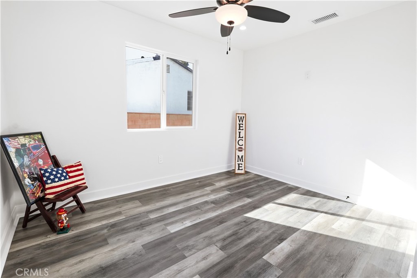
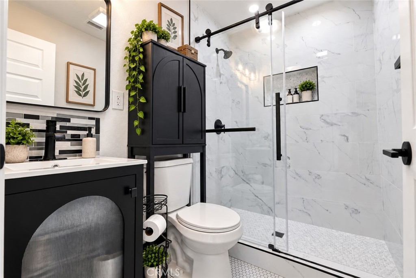
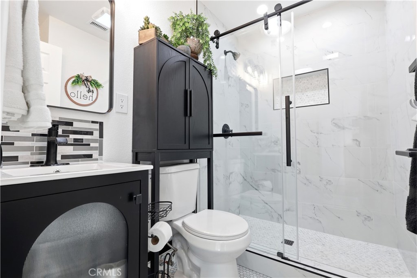
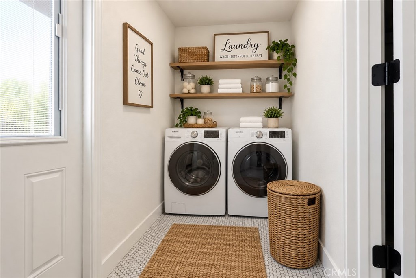
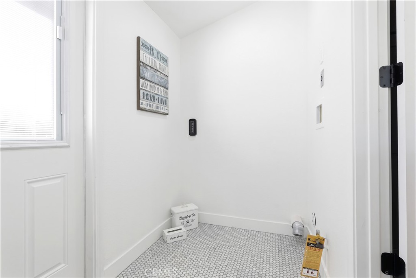
BUYER INCENTIVE! Seller is offering up to $10,121 toward an eligible buyer's allowable closing costs and/or temporary interest-rate buydown. When financing through preferred lender Megan Lower with Guild Mortgage, qualified buyers may also be eligible for an additional lender-funded contribution of up to $5,177.44, for a potential combined benefit of up to $15,298.44 toward the temporary buydown. Buyer is not required to use the preferred lender. Financing, lender contribution, eligibility and program terms are subject to lender approval and may change. Contact listing agent for details. This is NOT your typical remodeled home. EXTENSIVELY REBUILT FROM THE STUDS with major systems and finishes replaced or upgraded throughout, this 3-bedroom Ontario home offers something increasingly hard to find-the charm of an established neighborhood with the benefit of extensive modern improvements. No one has lived in the home since the renovation was completed. The extensive renovation included reframing, roof, dual-pane windows, electrical, plumbing, central heating and air conditioning, tankless water heater, insulation, stucco, concrete and more. Inside, nearly every surface has been transformed with luxury vinyl plank flooring, recessed LED lighting, ceiling fans and a beautifully redesigned kitchen featuring new cabinetry, countertops, appliances and a large center island. The bathroom has been completely redone, and the dedicated indoor laundry room adds convenience rarely found in homes of this era. The improvements continue outside. The detached garage has been insulated and drywalled and features cabinetry and upgraded lighting, creating a clean and versatile space for parking, storage, a workshop or hobbies. The finished backyard and outdoor areas provide plenty of room for entertaining, relaxing and enjoying Southern California living. What truly sets this property apart is the extent of the work already completed. This wasn't simply fresh paint, flooring and cosmetic updates-the home underwent an extensive renovation from the studs with major components replaced or upgraded. Come see the difference between remodeled and REBUILT.
Details
| MLS # | HD26160917 |
|---|---|
| Listing Type | For Sale |
| Style | House |
| Sub-Type | Resale |
| Status | Active |
| Year | 1947 |
| Days On Site | 58 |
| Listing Provided By | RE/MAX FREEDOM | Jenn Irvin |
Features
| Bed(s) | 3 |
|---|---|
| Bath(s) | 1 Total |
| SQ Feet | 973 |
| Garage | 2 |
| Basement | Y |
| Story(s) | 1 |
| Units | 1 |
| Acreage | 0.17 |
| Property View | Yes |
Interior
| Cooling | Central Air, Energy Star Qualified Equipment |
|---|---|
| Heating | Central, Energy Star Qualified Equipment, High Efficiency, Heat Pump, Natural Gas |
| Heating Yes / No | Yes |
| Cooling Yes / No | Yes |
| Interior Features | Built In Features, Block Walls, Ceiling Fans, Open Floorplan, Pantry, Quartz Counters, Recessed Lighting, Storage, Bar, All Bedrooms Down |
| Window Features | Double Pane Windows, Energy Star Qualified Windows, Screens |
| Appliances | Convection Oven, Dishwasher, Energy Star Qualified Appliances, Energy Star Qualified Water Heater, Exhaust Fan, Free Standing Range, Gas Cooktop, Disposal, Gas Oven, Gas Water Heater, High Efficiency Water Heater, Microwave, Self Cleaning Oven, Tankless Water Heater, Water To Refrigerator, Water Heater |
| Fireplace Yes / No | No |
Exterior
| Roof | Composition |
|---|---|
| Security Features | Carbon Monoxide Detectors, Smoke Detectors |
| Construction Materials | Drywall, Stucco |
| Foundation Details | Raised |
| Lot Features | Zero To One Unit Acre, Back Yard, Drip Irrigation Bubblers, Front Yard, Sprinklers In Front, Lawn, Landscaped, Level, Near Park, Paved, Rectangular Lot, Rocks, Sprinklers Timer, Sprinkler System, Value In Land, Yard |
| Fencing | Block, Chain Link, Cross Fenced, Good Condition |
Parking
| Attached Garage Yes / No | Yes |
|---|---|
| Parking Features | Concrete, Direct Access, Driveway, Garage Faces Front, Garage, Garage Door Opener, Paved |
| Garage Yes / No | Yes |
Utilities
| Utilities | Cable Available, Electricity Connected, Natural Gas Connected, Phone Available, Sewer Connected, Water Connected |
|---|---|
| Electric | Volts220In Laundry, Standard |
| Sewer | Public Sewer |
Location
| Community Features | Curbs, Dog Park, Street Lights, Sidewalks, Park |
|---|
Area Information
| State | CA |
|---|---|
| County | San Bernardino |
| City | Ontario |
| Zip Code | 91764 |
| Area | 686 Ontario |
| Listing VS Median (in 91764) | |
Price: $685,000 low | high Med: $592,450 sqft: 973 low | high Med: 995 $ / sqft: $704 low | high Med: $596 On site: 58 low | high Med: 68.5 | |
Market Activity 91764
Request a showing
Request a showing
Contact
Learn More About This Property

| State | CA |
|---|---|
| County | San Bernardino |
| City | Ontario |
| Zip Code | 91764 |
| Area | 686 Ontario |
| Listing VS Median (in 91764) | |
Price: $685,000 low | high Med: $592,450 sqft: 973 low | high Med: 995 $ / sqft: $704 low | high Med: $596 On site: 58 low | high Med: 68.5 | |
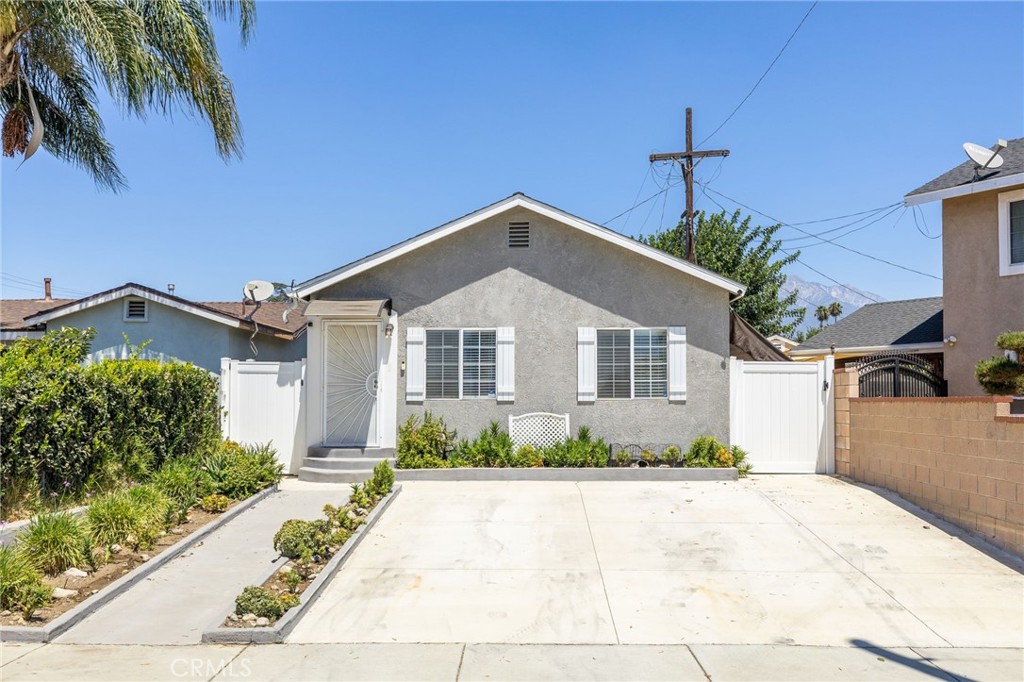 | $599,000909 E I StreetOntario, CA 91764 |