
 In-Person: 09/26 11:00 AM - 4:00 PM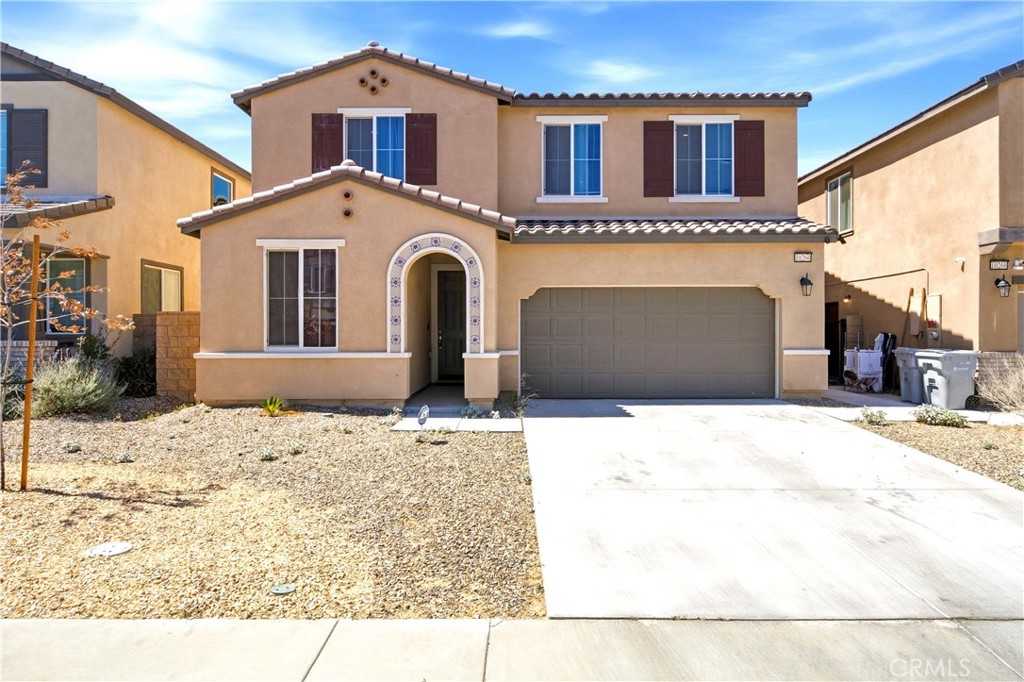
10260 Torrey Court,Hesperia, CA 92345
Hesperia, CA 92345

Description
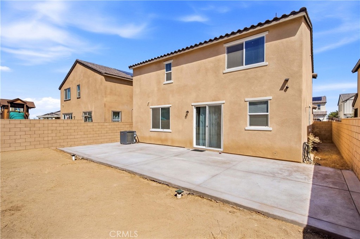
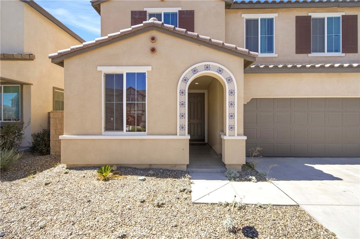
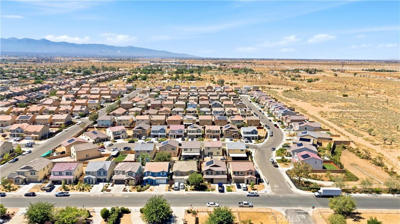
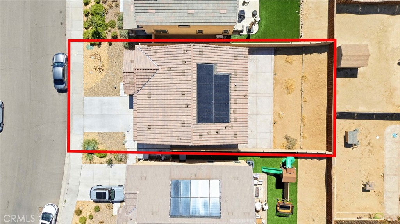
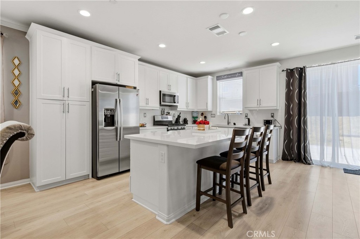
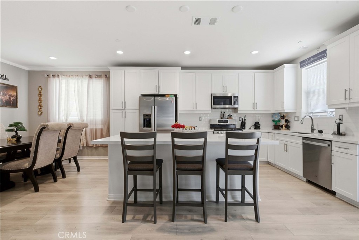
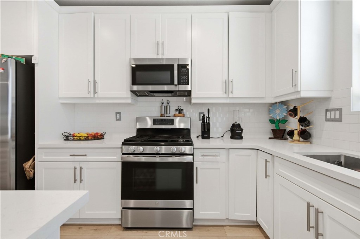
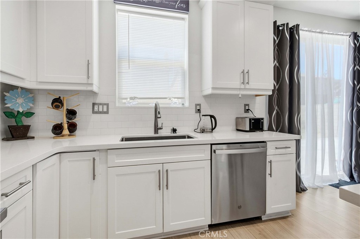
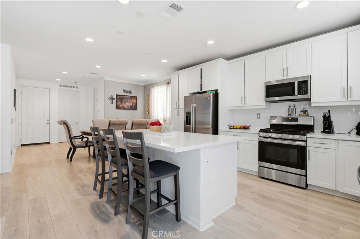
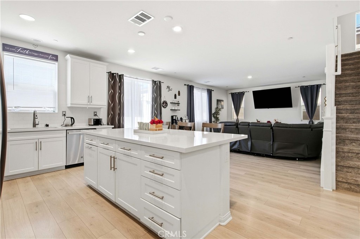
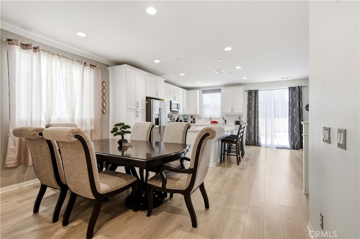
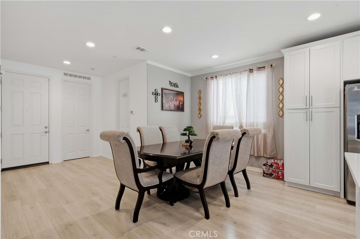
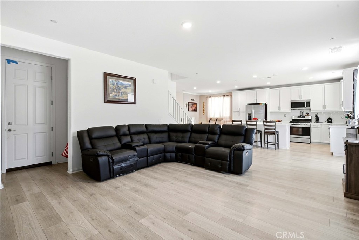
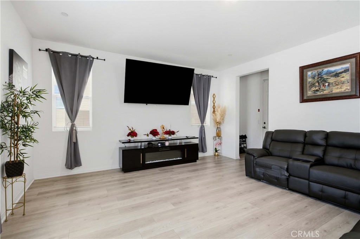
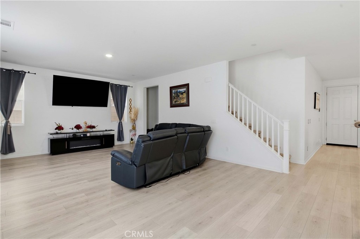
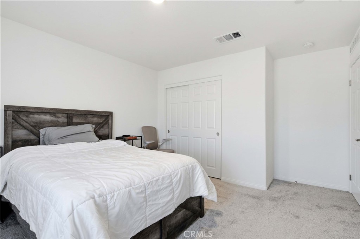
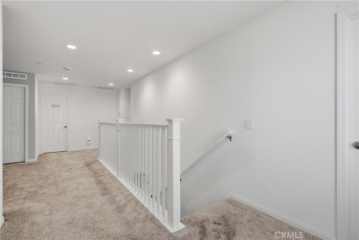
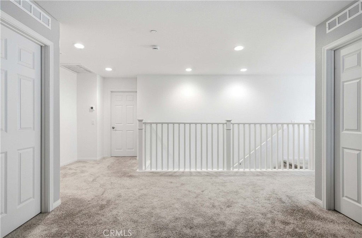
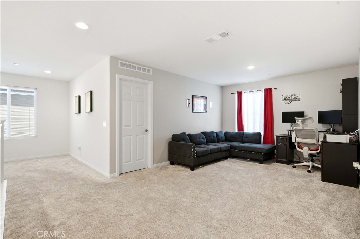
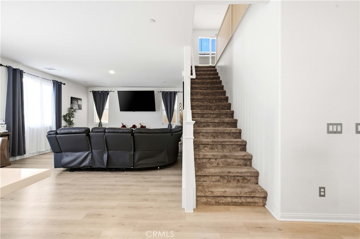
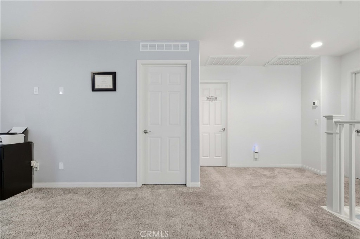
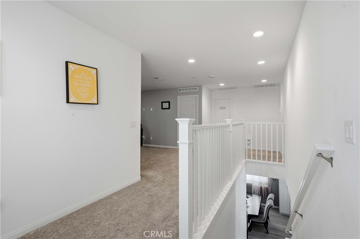
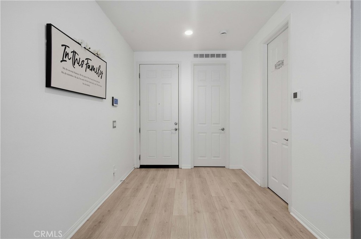
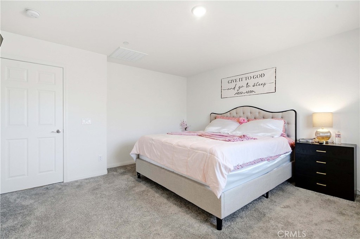
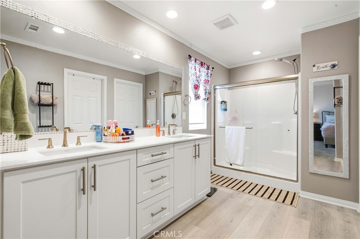
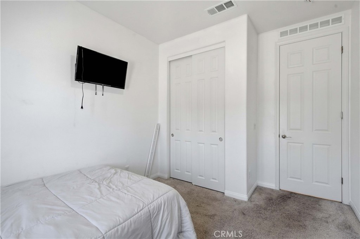
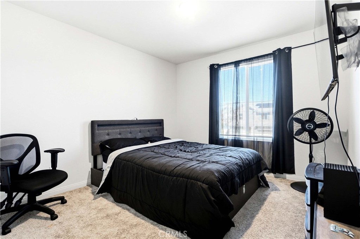
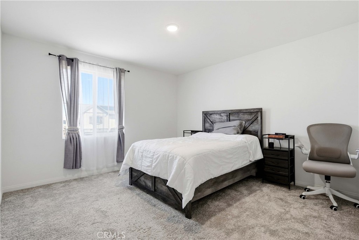
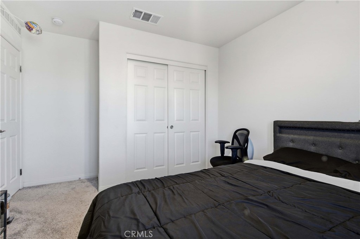
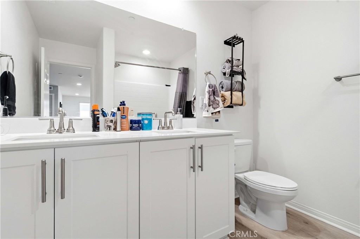
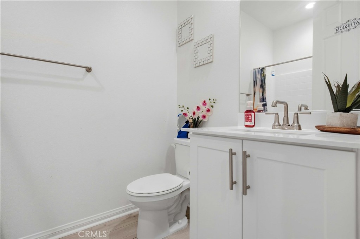
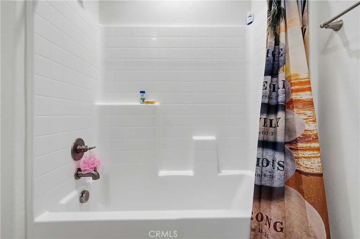
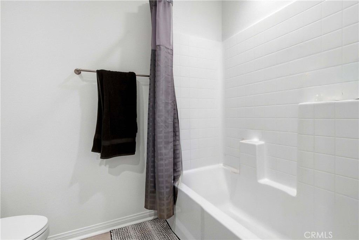
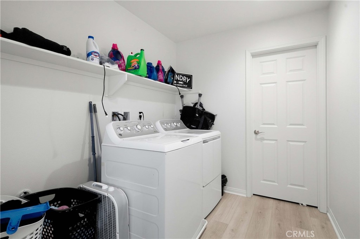
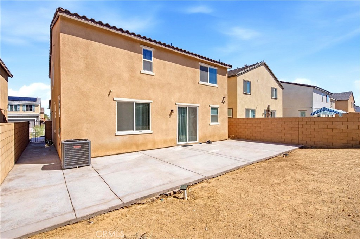
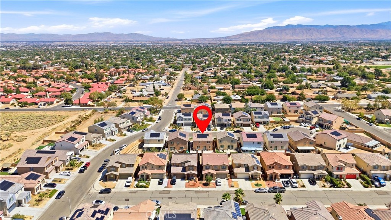
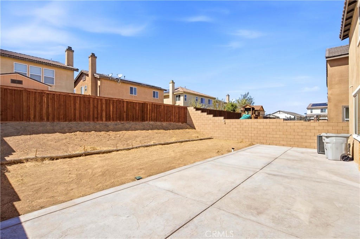
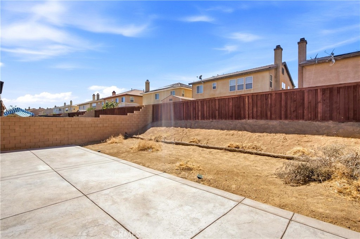
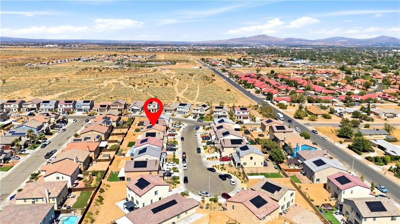
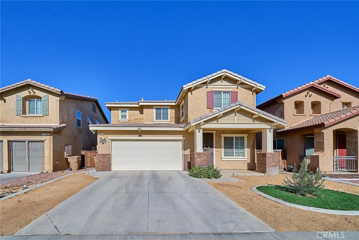
Welcome to 10260 Torrey Ct, a move-in ready 2023-built home located on a cul-de-sac in Hesperia. This well-designed 4-bedroom, 3-bath residence offers approximately 2,320 square feet with an open and functional layout throughout. A standout feature is the **downstairs bedroom with a full bathroom**, providing excellent flexibility for guests, extended family, a home office, or anyone seeking main-level living space. The open-concept kitchen and dining area features white cabinetry, quartz countertops, a large center island, stainless steel appliances, ample storage, and generous workspace that flows naturally into the main living area. Upstairs offers additional bedrooms, a spacious bonus/loft area that can function as an office, media room, lounge, or play space, and a comfortable primary suite with a generous bedroom and a well-appointed bathroom featuring dual vanities and a spacious layout. Additional highlights include a good-size backyard, attached 2-car garage, solar with an approximate monthly payment of $168, **no HOA**, **no Mello-Roos**, and convenient access toward Main Street and the I-15 corridor. Shopping, dining, schools, parks, and everyday services are all within easy reach. A newer home with a desirable floor plan, cul-de-sac location, downstairs bedroom and full bath, flexible living space, and lower ongoing community costs - ready for its next owner.
Details
| MLS # | CV26199836 |
|---|---|
| Listing Type | For Sale |
| Style | House |
| Sub-Type | Resale |
| Status | Active |
| Year | 2023 |
| Days On Site | 10 |
| Listing Provided By | eXp Realty of Greater Los Angeles | Sirilo Ortiz |
Features
| Bed(s) | 4 |
|---|---|
| Bath(s) | 3 Total |
| SQ Feet | 2,375 |
| Garage | 2 |
| Story(s) | 2 |
| Units | 1 |
| Acreage | 0.11 |
| Property View | Yes |
Interior
| Cooling | Central Air |
|---|---|
| Heating | Central |
| Heating Yes / No | Yes |
| Cooling Yes / No | Yes |
| Interior Features | Breakfast Area, Ceiling Fans, High Ceilings, Open Floorplan, Quartz Counters, Storage, Bedroom On Main Level, Loft, Main Level Primary, Walk In Pantry, Walk In Closets |
| Appliances | Dishwasher, Disposal, Gas Oven, Gas Range, Microwave, Self Cleaning Oven, Tankless Water Heater |
| Fireplace Yes / No | No |
Exterior
| Roof | Tile |
|---|---|
| Construction Materials | Stucco |
| Lot Features | Back Yard, Yard |
Parking
| Attached Garage Yes / No | Yes |
|---|---|
| Garage Yes / No | Yes |
Utilities
| Utilities | Electricity Connected, Sewer Connected, Water Connected |
|---|---|
| Sewer | Public Sewer |
Location
| Community Features | Sidewalks |
|---|
Area Information
| State | CA |
|---|---|
| County | San Bernardino |
| City | Hesperia |
| Zip Code | 92345 |
| Area | HSP Hesperia |
| Listing VS Median (in 92345) | |
Price: $535,000 low | high Med: $475,000 sqft: 2,375 low | high Med: 1,547 $ / sqft: $225 low | high Med: $308 On site: 10 low | high Med: 2 | |
Market Activity 92345
Request a showing
Request a showing
Contact
Learn More About This Property

| Open House |
|---|
| In-Person 09/26 11:00 AM - 4:00 PM |
| State | CA |
|---|---|
| County | San Bernardino |
| City | Hesperia |
| Zip Code | 92345 |
| Area | HSP Hesperia |
| Listing VS Median (in 92345) | |
Price: $535,000 low | high Med: $475,000 sqft: 2,375 low | high Med: 1,547 $ / sqft: $225 low | high Med: $308 On site: 10 low | high Med: 2 | |
 | $499,00010249 JenniferHesperia, CA 92345 |