
1024 Byerley Avenue,San Jose, CA 95125
San Jose, CA 95125
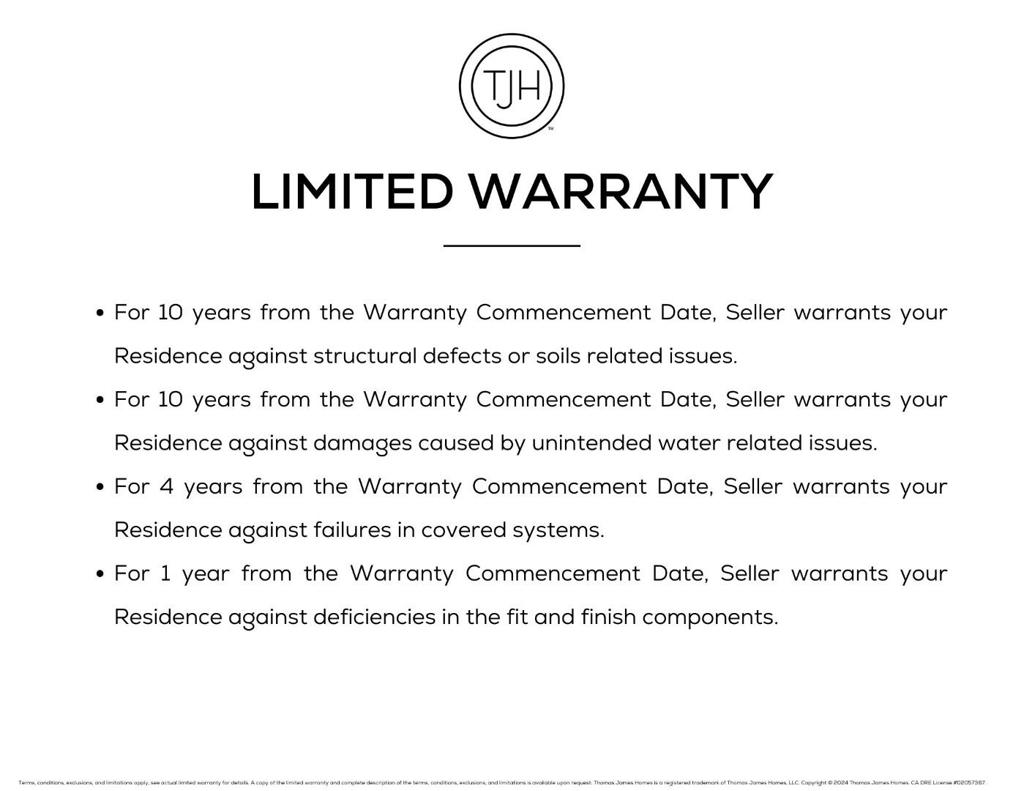

Description
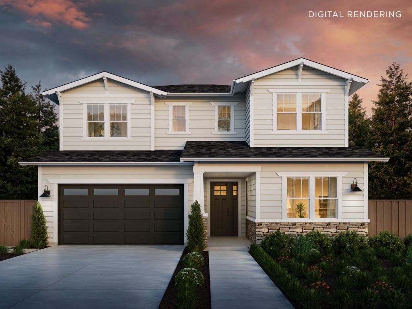
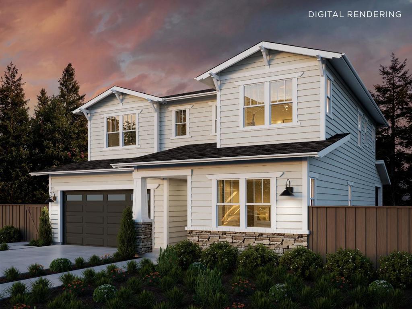
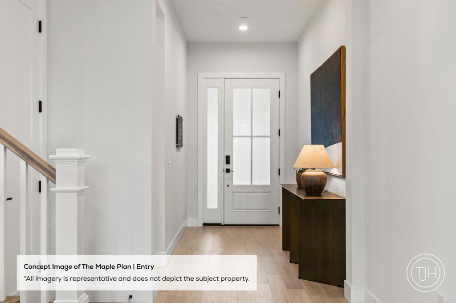
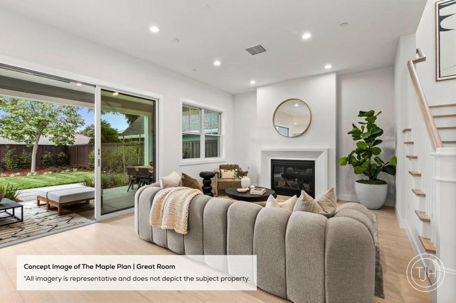
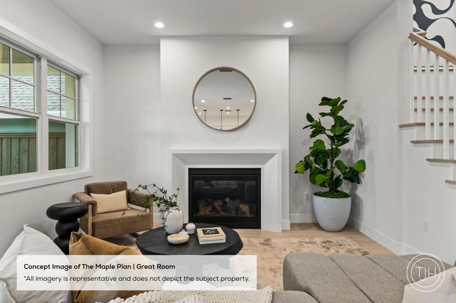
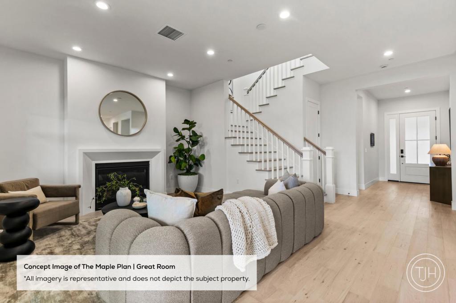
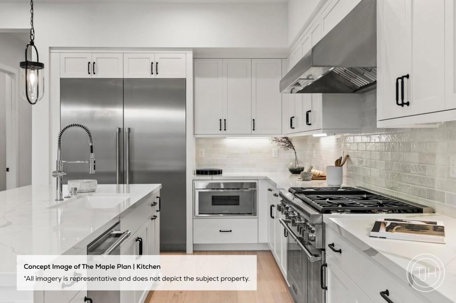
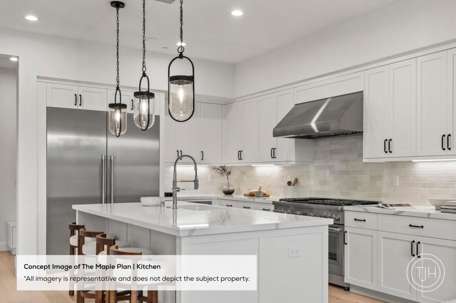
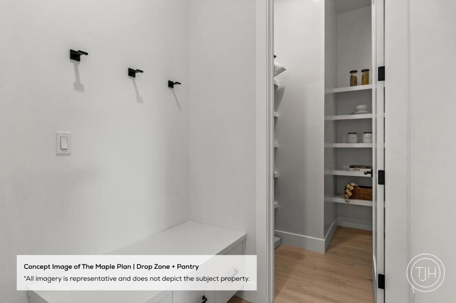
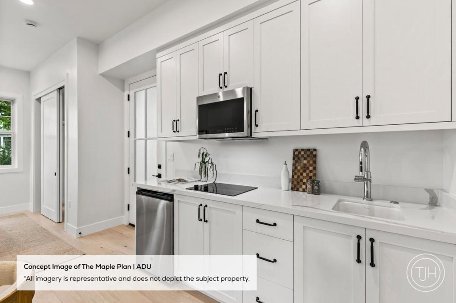
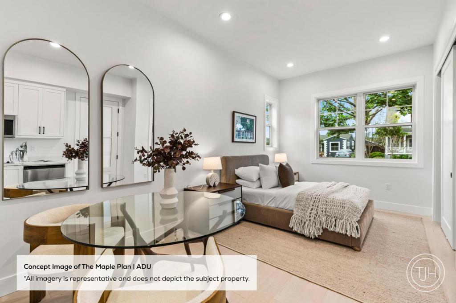
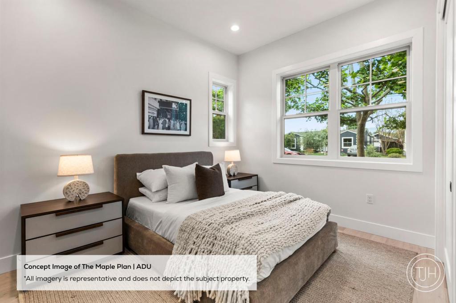
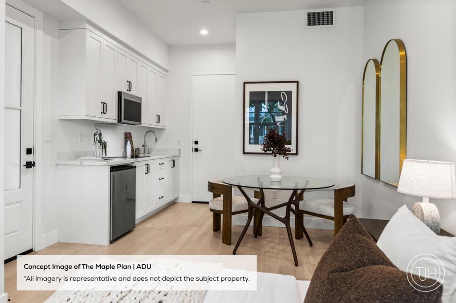
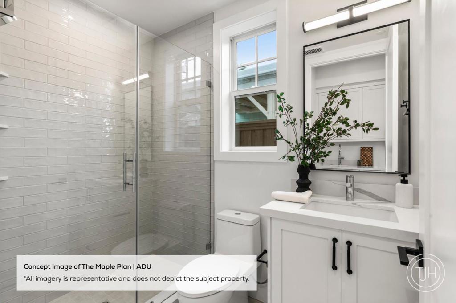
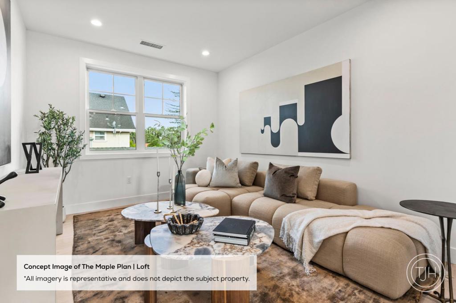
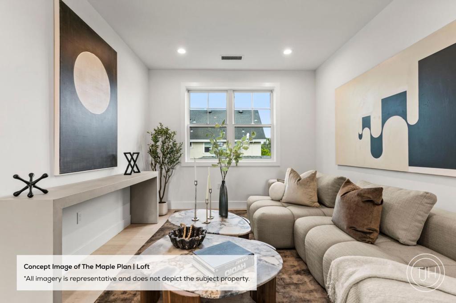
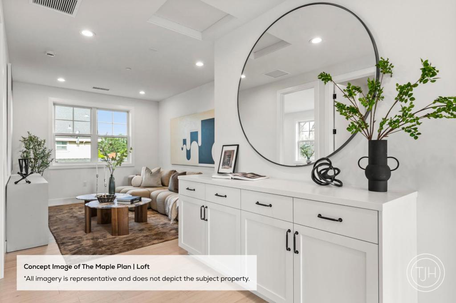
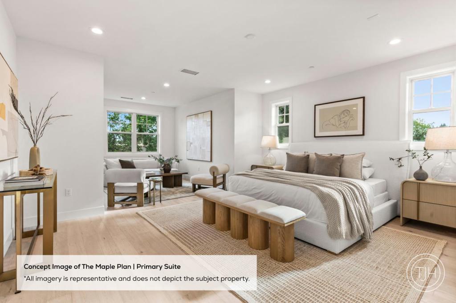
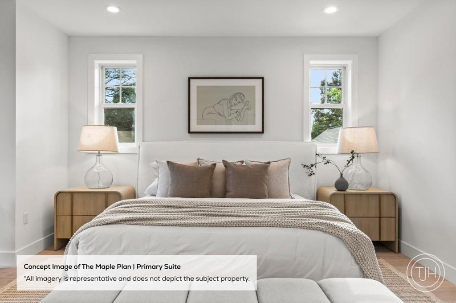
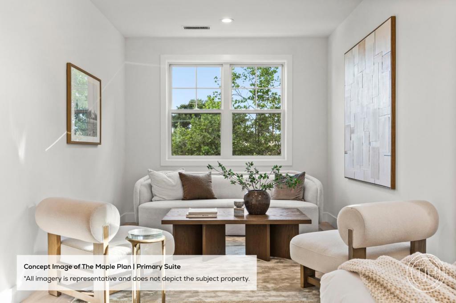
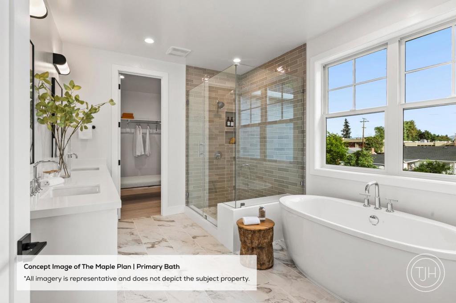
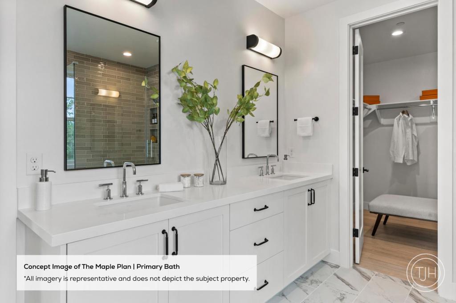
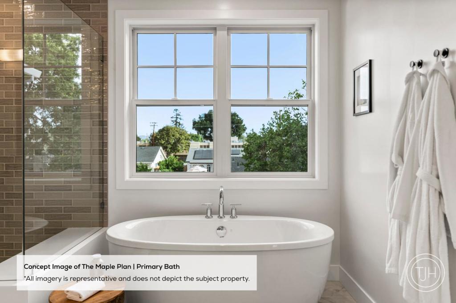
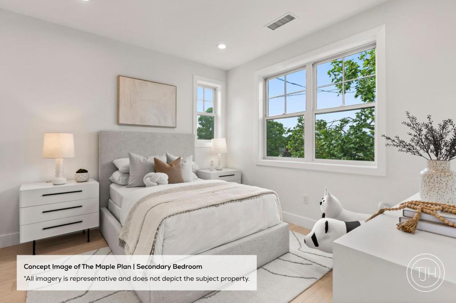
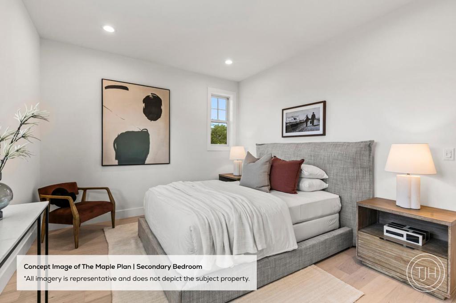
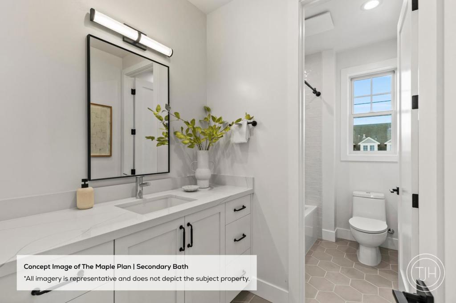
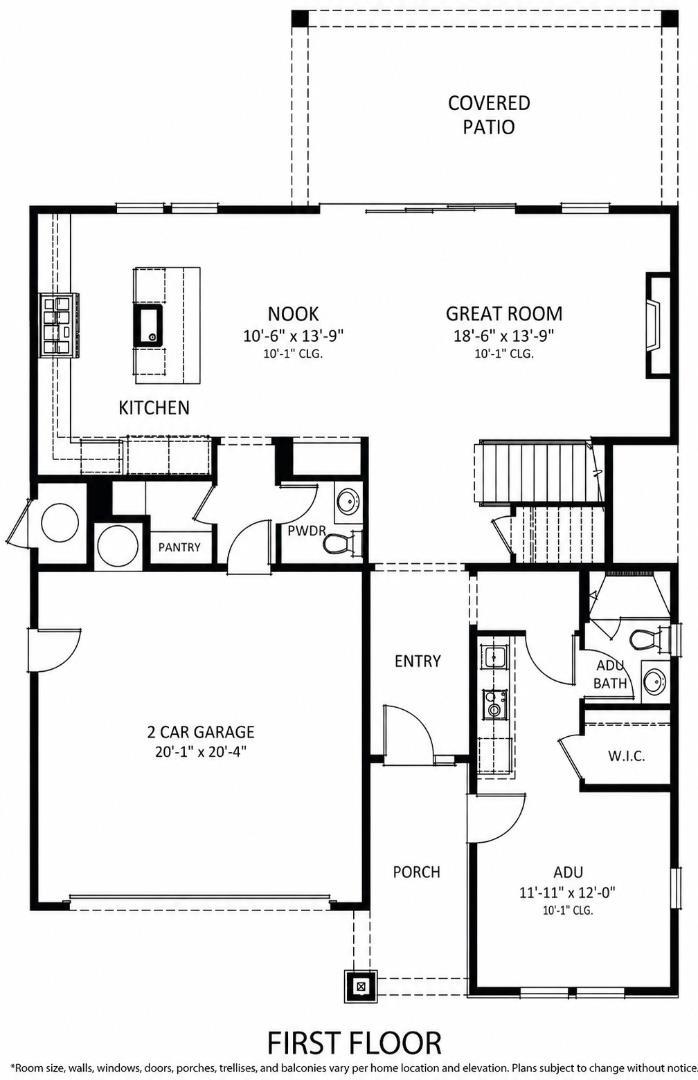
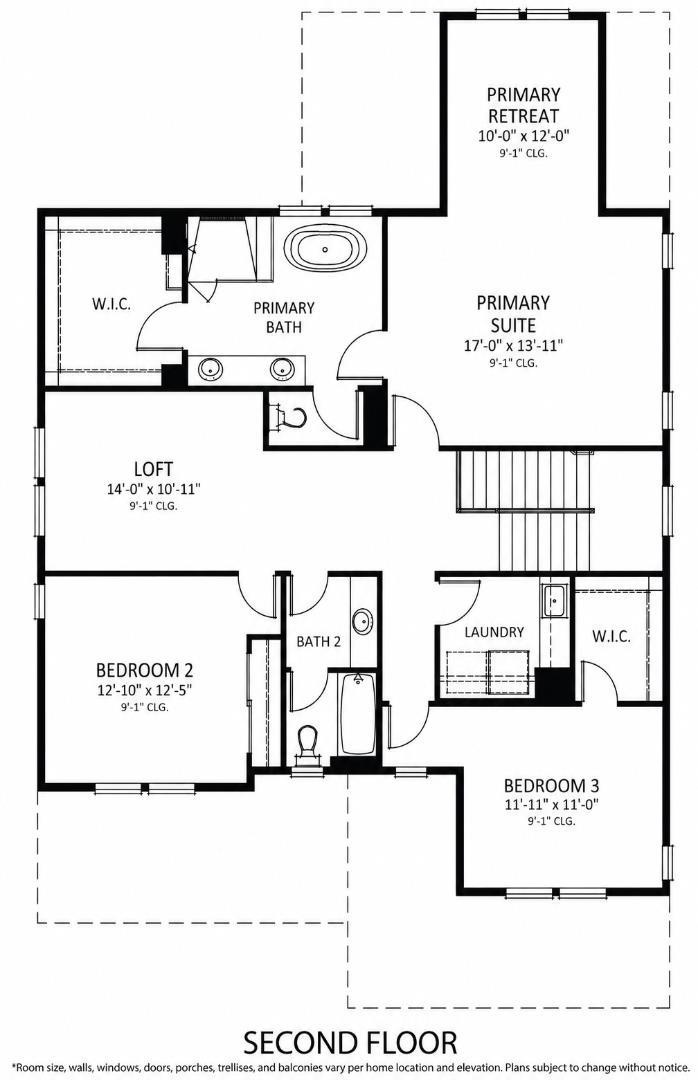
Discover this new construction Craftsman-style residence on a quiet, tree-lined street in the heart of Willow Glen. Thoughtfully designed for modern living, this home showcases designer finishes and light-filled living spaces throughout. The chef's kitchen features a large center island with bar seating, walk-in pantry, premium Wolf and Sub-Zero appliances, and quartz countertops with a full-height backsplash. The kitchen flows seamlessly into expansive living and dining areas, where stacking glass doors open to a covered patio for effortless indoor-outdoor living. A private ADU with kitchenette and en suite bedroom offers exceptional flexibility for guests or extended family. Upstairs, a spacious loft is accompanied by two secondary bedrooms, a laundry room with sink and storage, and a serene primary suite with a generous walk-in closet, dual vanities, and a spa-inspired bath. Located near Lincoln Glen Park, River Glen Park, and the shops and restaurants along Lincoln Avenue, this home offers the quintessential Willow Glen lifestyle. Buy early to enjoy preferred pricing and design personalization. Estimated completion is Q4 2027. *All imagery is illustrative and subject to change and does not depict the subject property.
Details
| MLS # | ML82057165 |
|---|---|
| Listing Type | For Sale |
| Style | House |
| Sub-Type | Resale |
| Status | Active |
| Year | 2026 |
| Days On Site | 40 |
| Listing Provided By | Thomas James Real Estate Services, Inc, | Frances Ibay |
Features
| Bed(s) | 4 |
|---|---|
| Bath(s) | 4 Total |
| SQ Feet | 2,803 |
| Garage | 2 |
| Story(s) | 2 |
| Zoning | R1-8 |
| Acreage | 0.14 |
| Property View | Yes |
Interior
| Cooling | Central Air |
|---|---|
| Heating | Central, Electric |
| Heating Yes / No | Yes |
| Cooling Yes / No | Yes |
| Interior Features | Loft, Walk In Closets |
| Appliances | Dishwasher, Freezer, Disposal, Microwave, Refrigerator, Range Hood, Vented Exhaust Fan |
| Fireplace Yes / No | Yes |
Exterior
| Roof | Composition |
|---|---|
| Security Features | Fire Sprinkler System |
| Foundation Details | Slab |
| Fencing | Wood |
Parking
| Attached Garage Yes / No | Yes |
|---|---|
| Garage Yes / No | Yes |
Utilities
| Sewer | Public Sewer |
|---|
Area Information
| State | CA |
|---|---|
| County | Santa Clara |
| City | San Jose |
| Zip Code | 95125 |
| Area | 699 Not Defined |
| Listing VS Median (in 95125) | |
Price: $3,395,000 low | high Med: $1,598,000 sqft: 2,803 low | high Med: 1,467 $ / sqft: $1,211 low | high Med: $1,089 On site: 40 low | high Med: 22 | |
Market Activity 95125
Request a showing
Request a showing
Contact
Learn More About This Property

| State | CA |
|---|---|
| County | Santa Clara |
| City | San Jose |
| Zip Code | 95125 |
| Area | 699 Not Defined |
| Listing VS Median (in 95125) | |
Price: $3,395,000 low | high Med: $1,598,000 sqft: 2,803 low | high Med: 1,467 $ / sqft: $1,211 low | high Med: $1,089 On site: 40 low | high Med: 22 | |
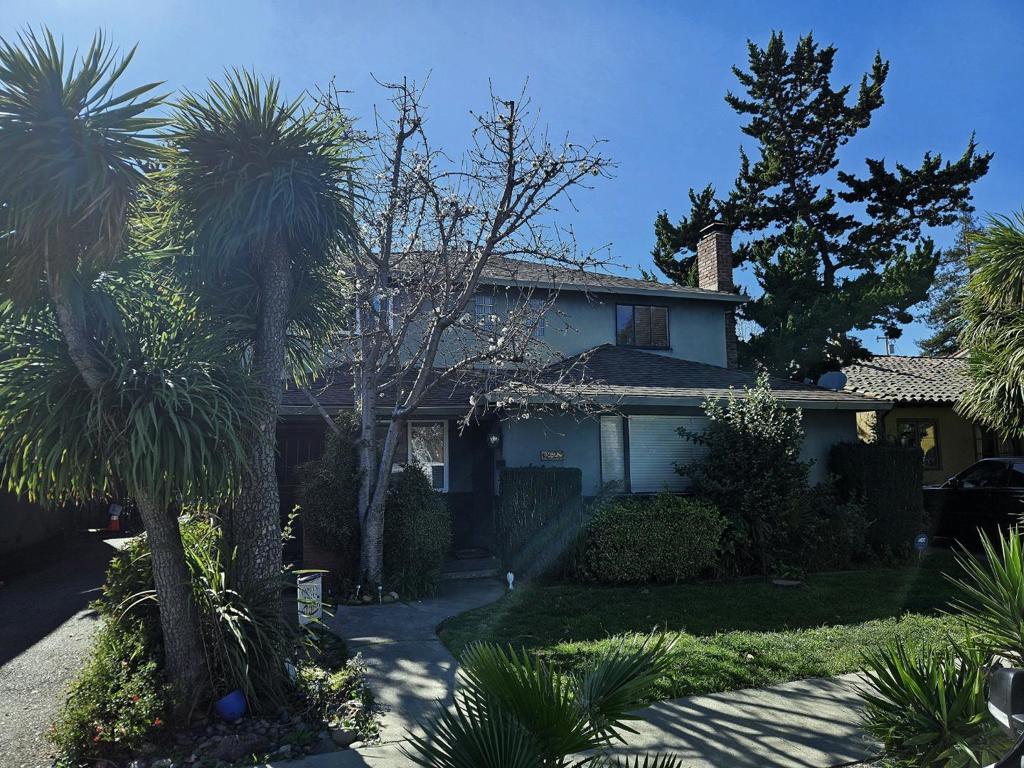 | $1,575,0001823 LincolnSan Jose, CA 95125 |
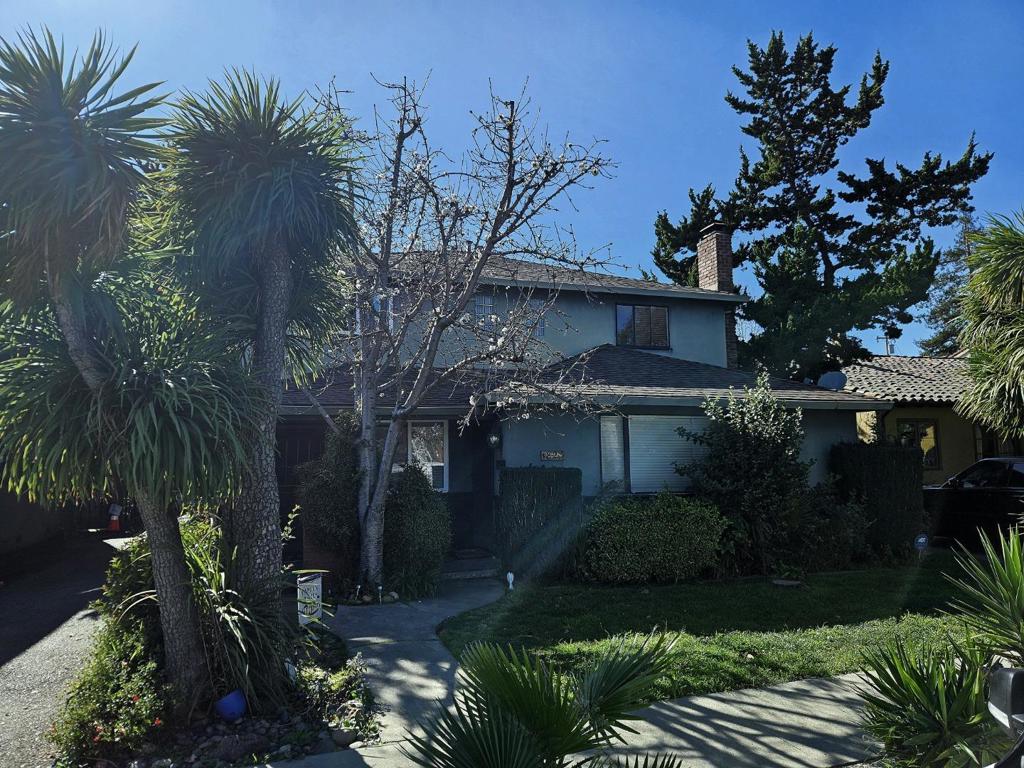 | $1,575,0001823 LincolnSan Jose, CA 95125 |