












Description
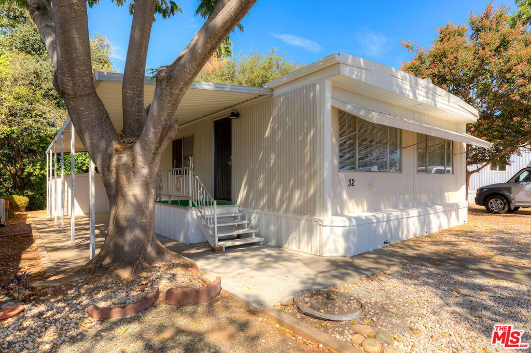
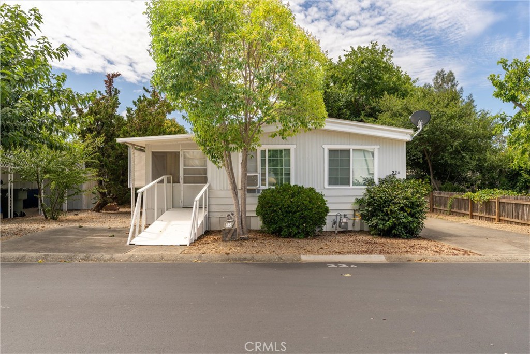
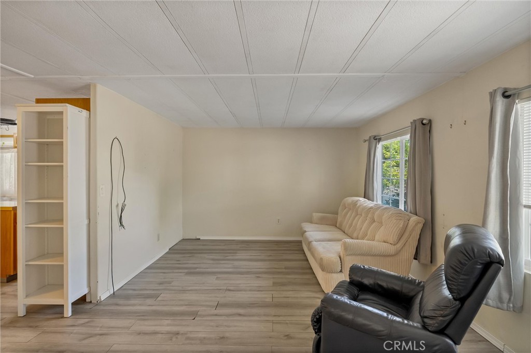
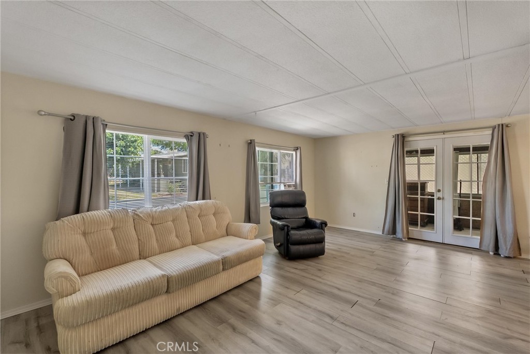
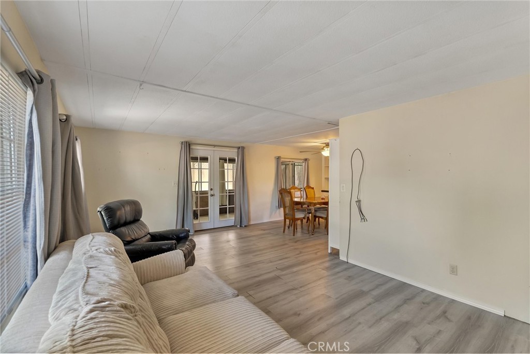
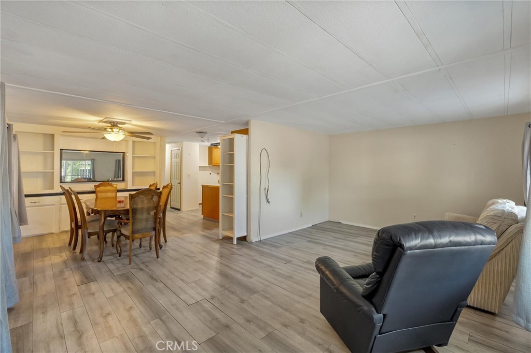
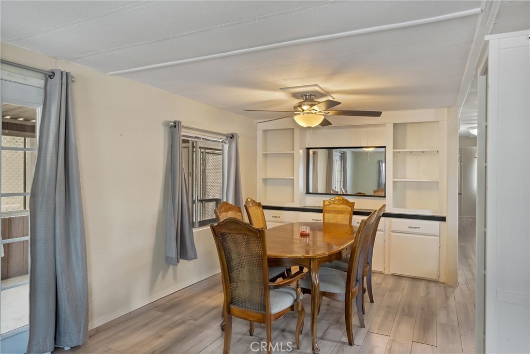
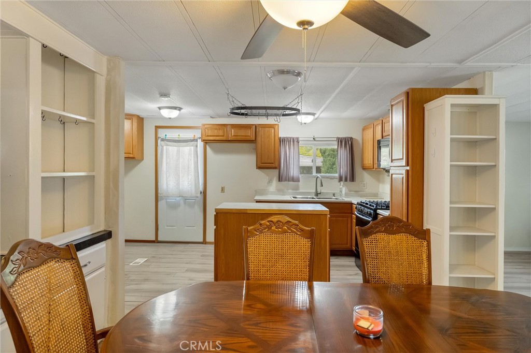
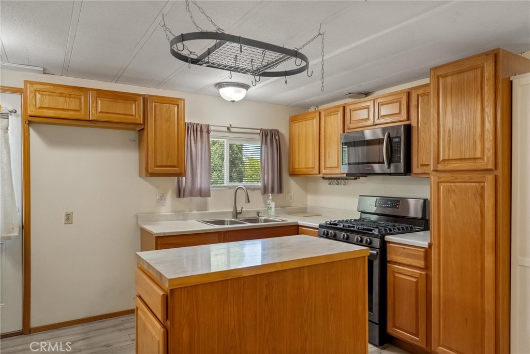
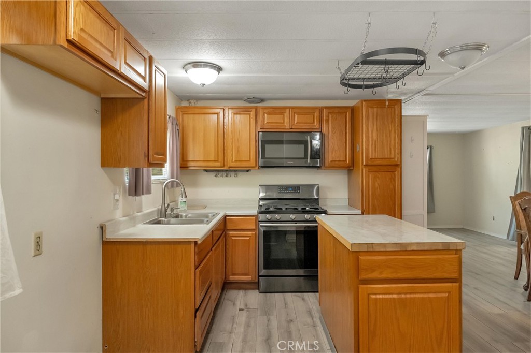
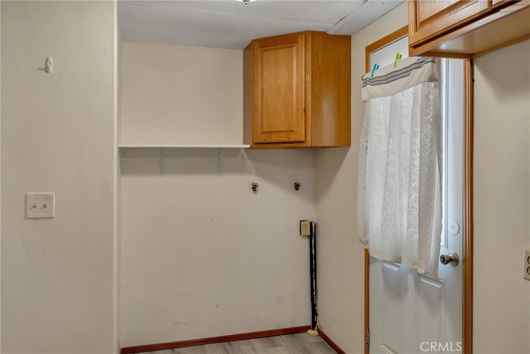
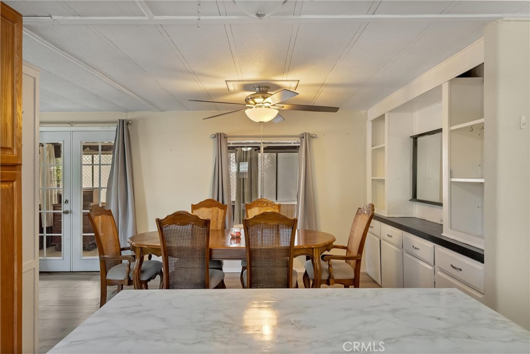
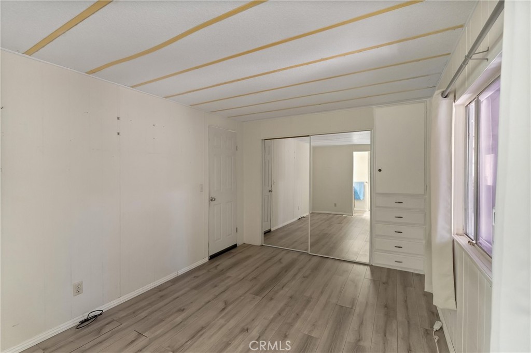
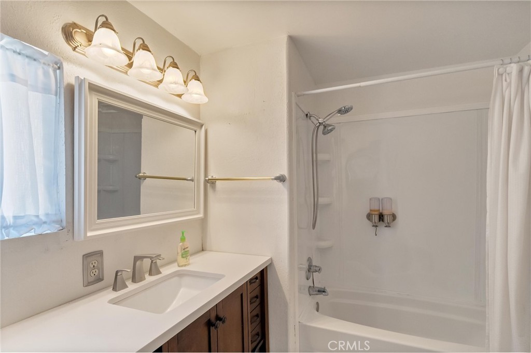
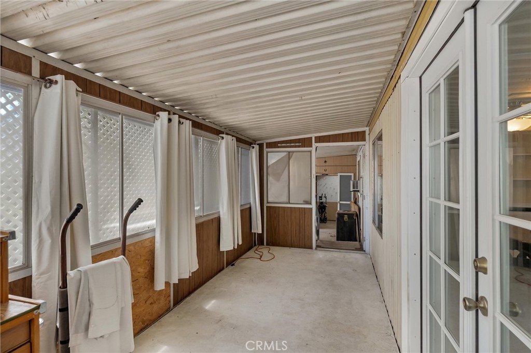
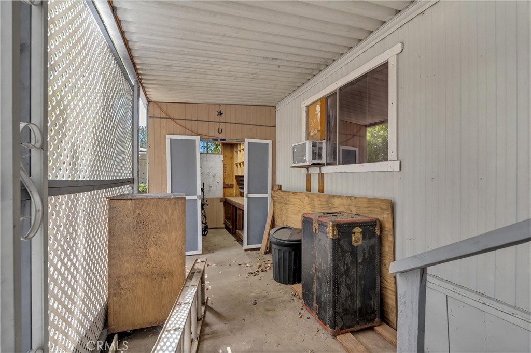
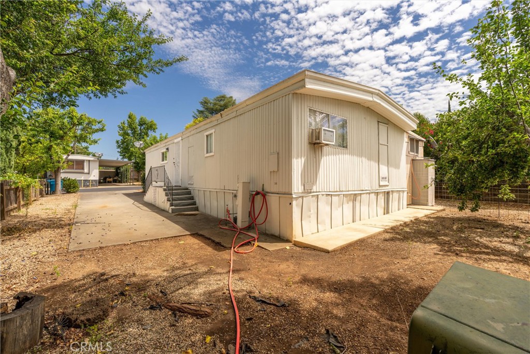
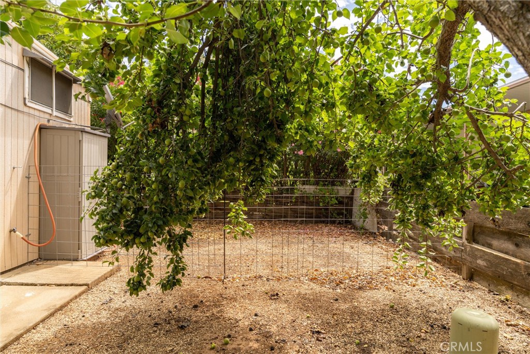
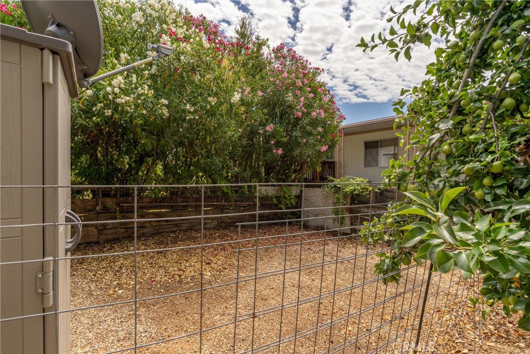
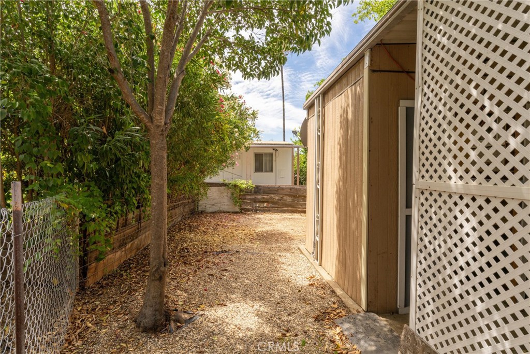
Welcome to easy living in the desirable 55+ community of Chateau Mobile Home Estates! This charming 2-bedroom, 2-bath home offers a warm and inviting floor plan designed for everyday comfort. Step inside to discover laminate plank flooring, abundant natural light streaming through large windows, and a spacious living room that's perfect for relaxing or entertaining guests. The thoughtfully designed kitchen features warm wood cabinetry, generous counter space, a gas range for effortless meal preparation, and a convenient center island that adds extra storage and workspace. Just off the kitchen, the dining area creates the perfect setting for everything from casual meals to holiday gatherings. The comfortable primary suite includes its own private bathroom, while the enclosed sunroom provides the ideal spot to enjoy your morning coffee, unwind with a good book, or simply take in the peaceful surroundings. Step outside to enjoy your own private, yardperfect for gardening, relaxing in the sunshine, or giving your pets a place to roam. Additional highlights include indoor laundry and a spacious storage room complete with built-in shelving to keep everything neatly organized. Conveniently located near shopping, dining, and everyday amenities, this well-maintained home offers the perfect opportunity to enjoy a relaxed, low-maintenance lifestyle in one of the area's welcoming 55+ communities.
Details
| MLS # | OR26141081 |
|---|---|
| Listing Type | For Sale |
| Style | House |
| Sub-Type | Resale |
| Status | Active |
| Year | 1974 |
| Days On Site | 61 |
| Listing Provided By | Parkway Real Estate Co. | Jami Mac Intyre |
Features
| Bed(s) | 2 |
|---|---|
| Bath(s) | 2 Total |
| SQ Feet | 1,152 |
| Story(s) | 1 |
| Golf Course | Yes |
| Property View | Yes |
Interior
| Cooling | Wall Window Units |
|---|---|
| Heating | See Remarks |
| Heating Yes / No | Yes |
| Cooling Yes / No | Yes |
| Interior Features | Ceiling Fans |
| Appliances | Gas Range |
Exterior
| Lot Features | Back Yard |
|---|---|
| Fencing | Wood |
Parking
| Parking Features | Driveway |
|---|---|
| Garage Yes / No | No |
Utilities
| Utilities | Sewer Connected, Water Connected |
|---|---|
| Sewer | Public Sewer |
Location
| Community Features | Foothills, Fishing, Golf, Hiking, Horse Trails |
|---|
Area Information
| State | CA |
|---|---|
| County | Butte |
| City | Oroville |
| Zip Code | 95965 |
| Listing VS Median (in 95965) | |
Price: $30,000 low | high Med: $323,000 sqft: 1,152 low | high Med: 1,270 $ / sqft: $26 low | high Med: $254 On site: 61 low | high Med: 76 | |
Market Activity 95965
Request a showing
Request a showing
Contact
Learn More About This Property

| State | CA |
|---|---|
| County | Butte |
| City | Oroville |
| Zip Code | 95965 |
| Listing VS Median (in 95965) | |
Price: $30,000 low | high Med: $323,000 sqft: 1,152 low | high Med: 1,270 $ / sqft: $26 low | high Med: $254 On site: 61 low | high Med: 76 | |