Price Reduced Listing

Description
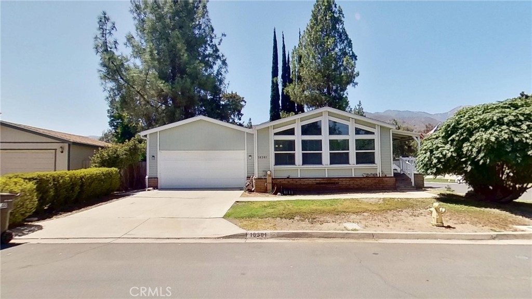
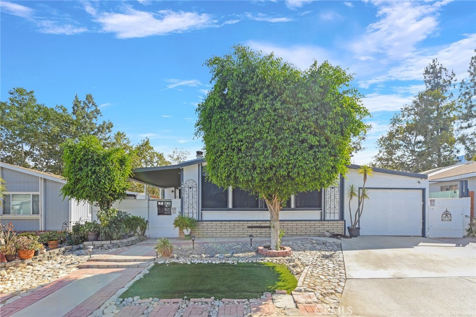
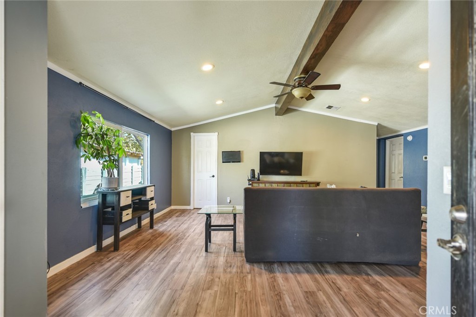
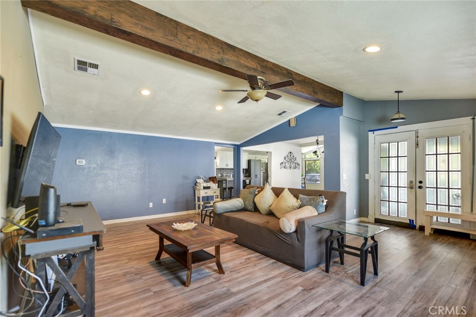
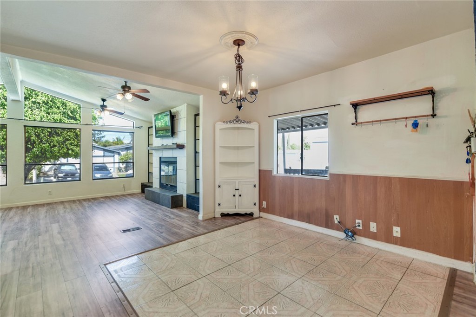
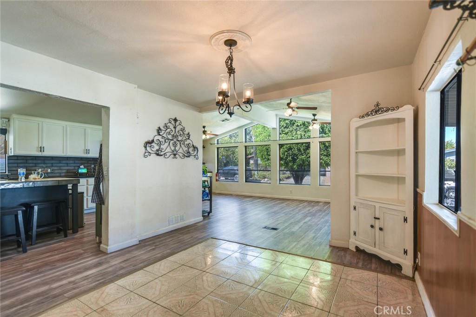
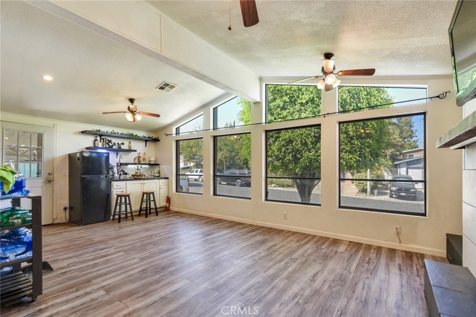
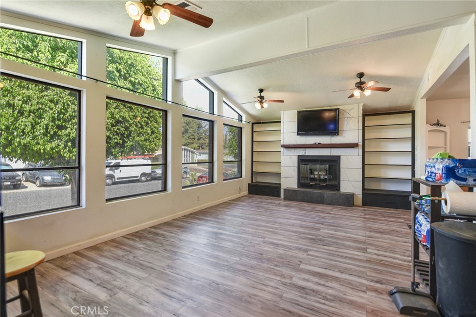
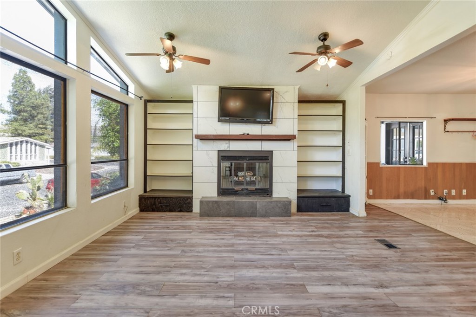
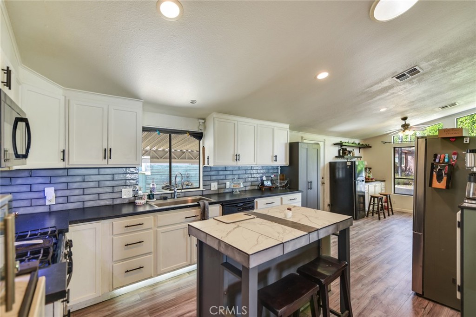
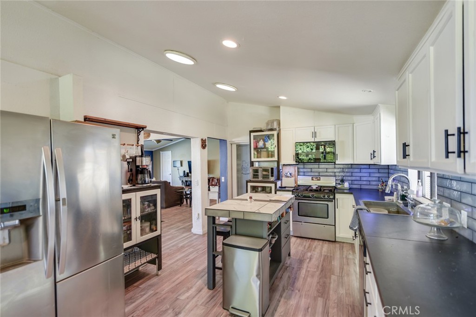
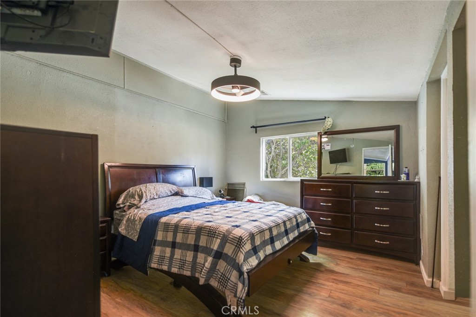
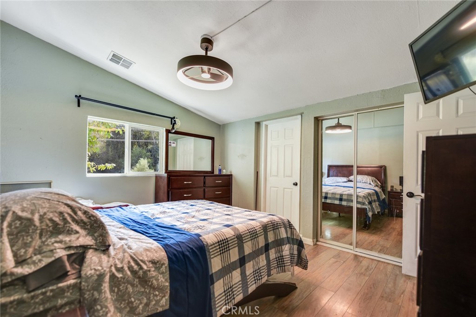
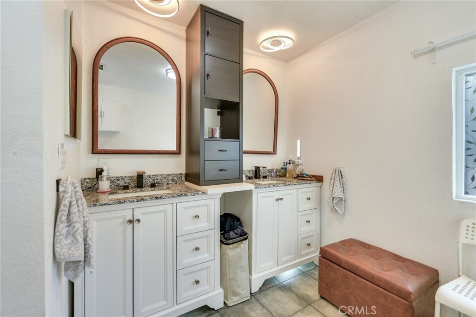
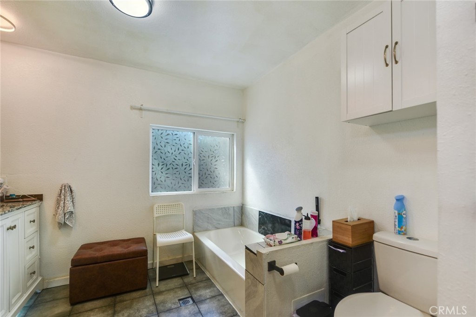
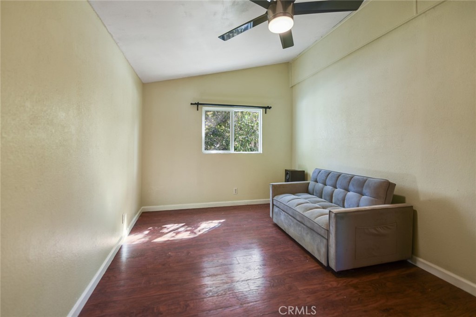
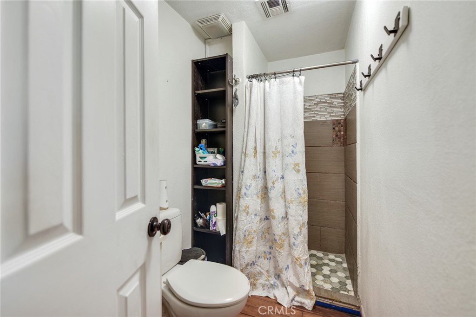
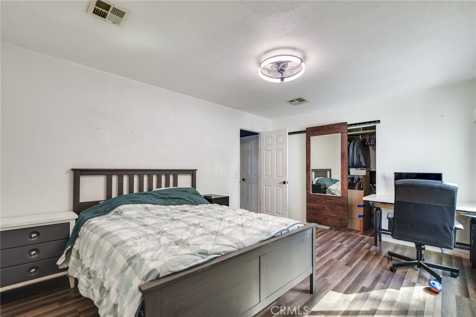
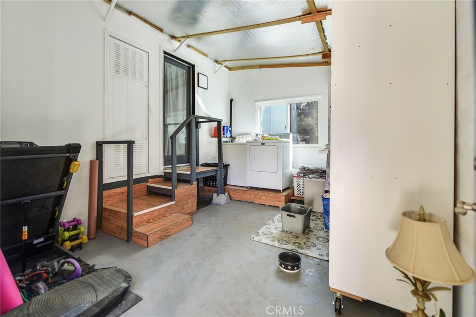
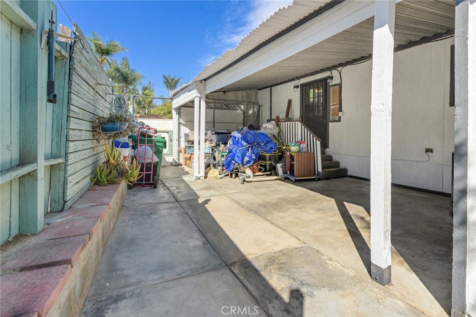
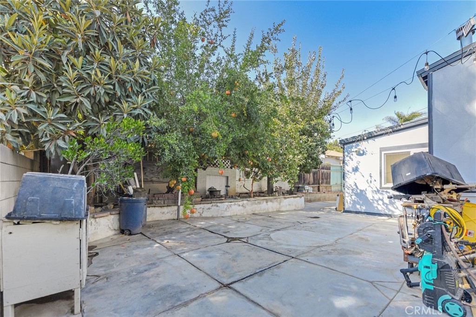
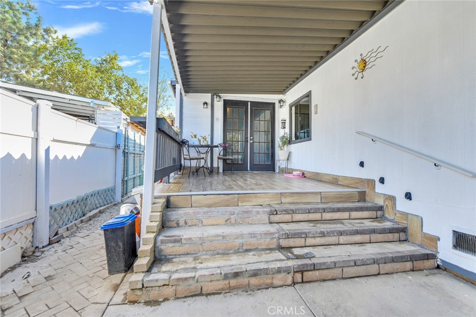
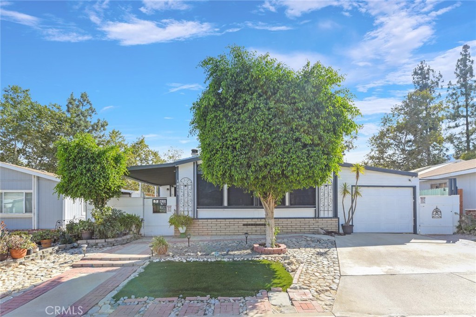
Discover 10177 Wrangler Way, a beautifully updated home featuring an open floor plan in the highly desirable Butterfield Estates community, located within a great school district. This property features a certified permanent foundation where you own your own land, offering true long-term value with no space rent. The exterior features a private, fully enclosed front courtyard and a low-maintenance front yard with modern exterior sensor lights for added security. Pass through the commanding double-door entry into a bright, open layout showcasing laminate and tile flooring throughout-strictly no carpet! At the heart of the home is a remodeled kitchen with contemporary cabinetry, perfectly complementing a versatile floor plan that offers three comfortable bedrooms plus a flexible bonus room for an office or playroom. While the home has great bones and updates like newer exterior paint and a roof approximately 10 years old. The private, low-maintenance backyard features mature fruit trees in the planters and pairs effortlessly with resort-style community amenities, including a sparkling pool and spa set against a scenic mountain backdrop. This incredible opportunity places you just minutes away from local parks, top-tier schools, major freeways, and premier retail and dining at The shops at Dos Lagos.
Details
| MLS # | SW26187070 |
|---|---|
| Listing Type | For Sale |
| Style | Manufactured Home |
| HOA Dues | $120 |
| Sub-Type | Resale |
| Status | Active |
| Year | 1985 |
| Days On Site | 60 |
| Listing Provided By | The Real Estate Firm | Maricarmen Pulido Ruiz |
Features
| Bed(s) | 4 |
|---|---|
| Bath(s) | 3 Total |
| SQ Feet | 1,830 |
| Car Port | Yes |
| Story(s) | 1 |
| Units | 100 |
| Acreage | 0.11 |
| Property View | None |
Interior
| Cooling | Central Air |
|---|---|
| Heating | Central |
| Heating Yes / No | Yes |
| Cooling Yes / No | Yes |
| Interior Features | Separate Formal Dining Room, Eat In Kitchen, Pantry, Bedroom On Main Level, Main Level Primary, Multiple Primary Suites |
| Fireplace Yes / No | Yes |
Exterior
| Foundation Details | Permanent |
|---|---|
| Lot Features | Back Yard |
Parking
| Parking Features | Carport, Driveway |
|---|---|
| Garage Yes / No | No |
Utilities
| Sewer | Public Sewer |
|---|
Location
| Community Features | Sidewalks, Pool |
|---|
Area Information
| State | CA |
|---|---|
| County | Riverside |
| City | Corona |
| Zip Code | 92883 |
| Area | 248 Corona |
| Community Name | Horsethief Canyon |
| Listing VS Median (in Horsethief Canyon) | |
Price: $480,000 low | high Med: $715,000 sqft: 1,830 low | high Med: 1,473 $ / sqft: $262 low | high Med: $491 On site: 60 low | high Med: 16 | |
Market Activity 92883
Request a showing
Request a showing
Contact
Learn More About This Property

| State | CA |
|---|---|
| County | Riverside |
| City | Corona |
| Zip Code | 92883 |
| Area | 248 Corona |
| Community Name | Horsethief Canyon |
| Listing VS Median (in Horsethief Canyon) | |
Price: $480,000 low | high Med: $715,000 sqft: 1,830 low | high Med: 1,473 $ / sqft: $262 low | high Med: $491 On site: 60 low | high Med: 16 | |