Price Reduced Listing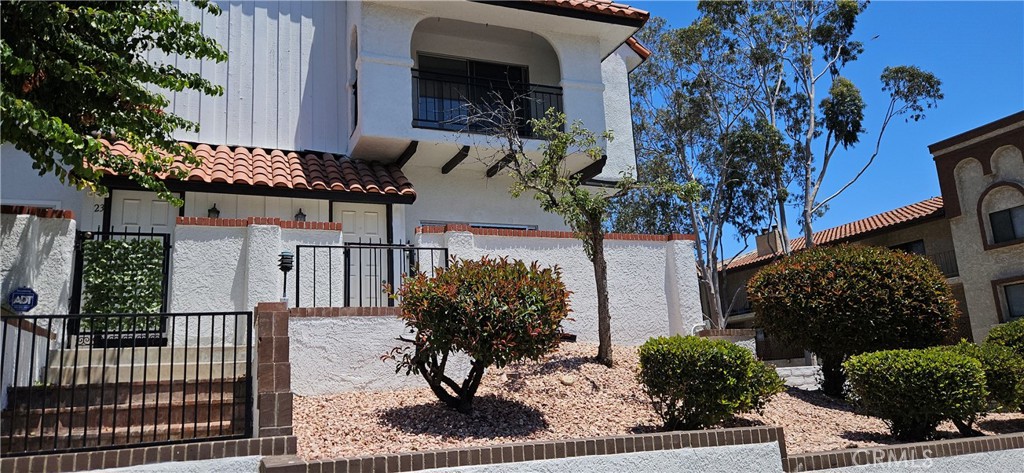
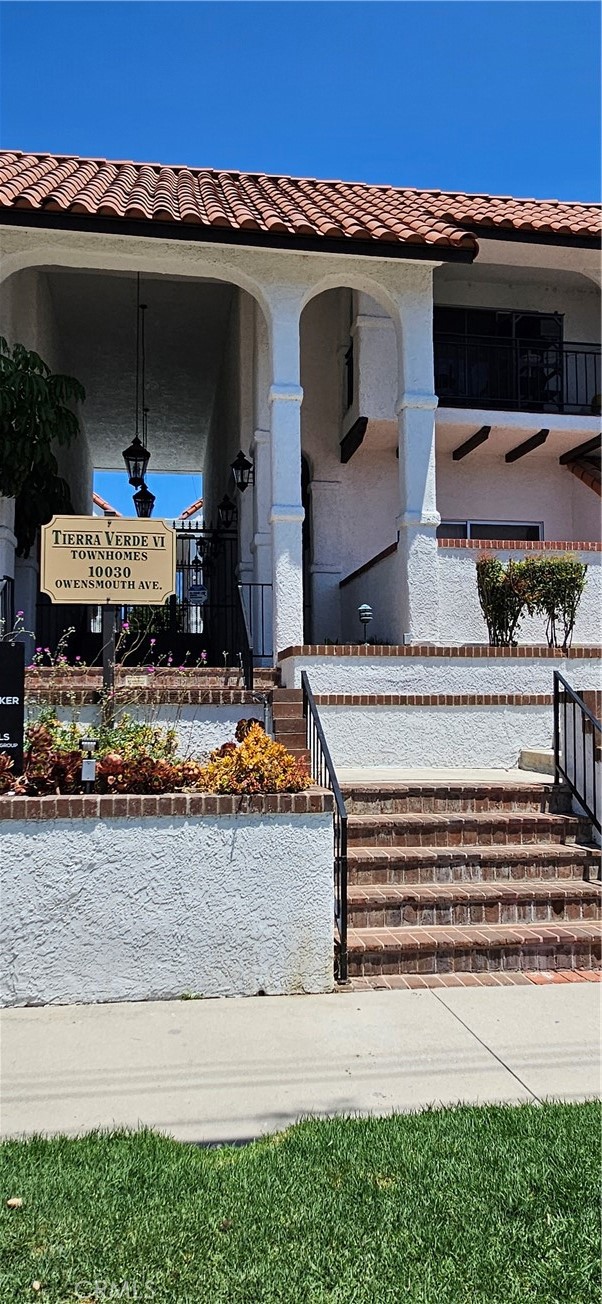
10030 Owensmouth 24,Chatsworth, CA 91311
Chatsworth, CA 91311

Description
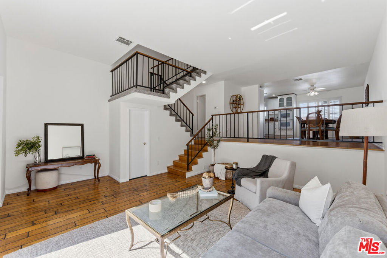
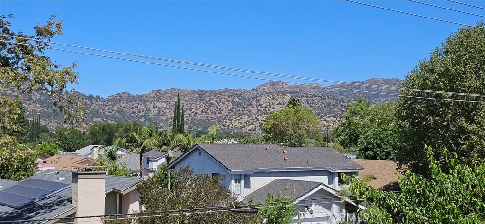
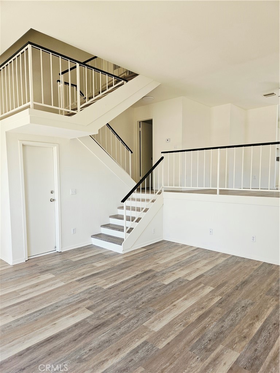
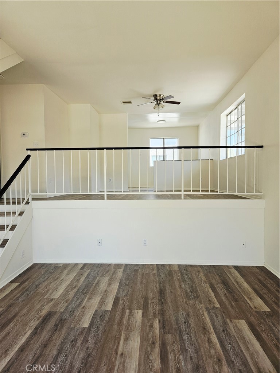
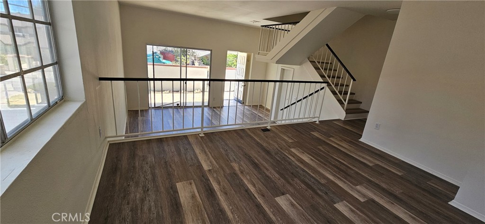
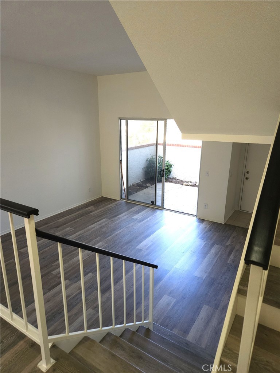
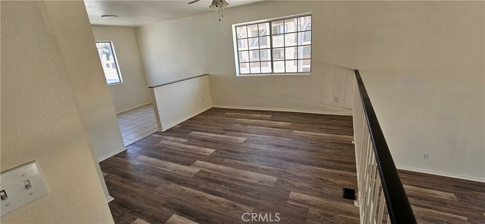
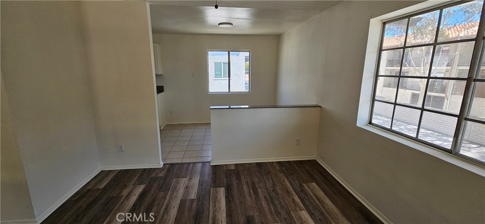
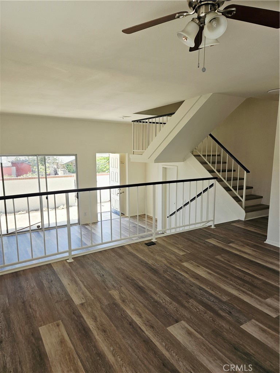
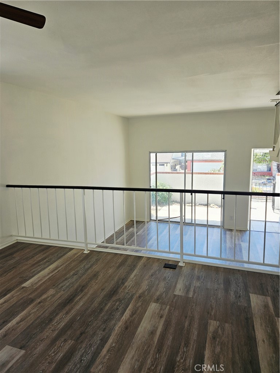
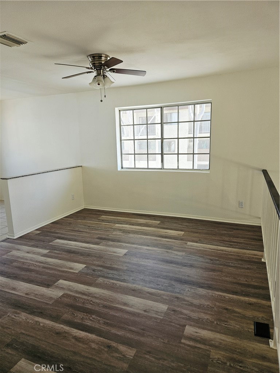
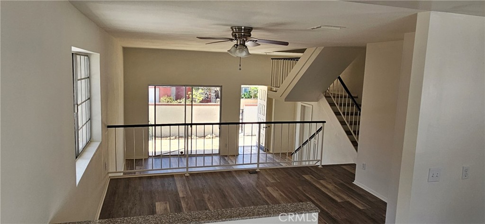
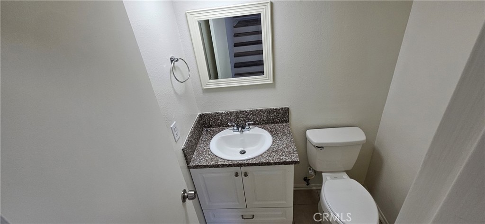
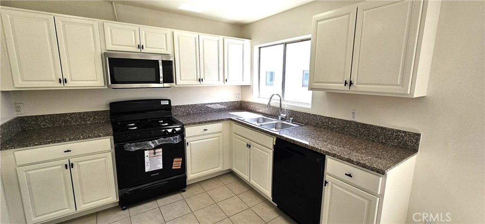
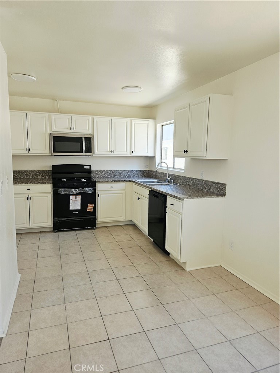
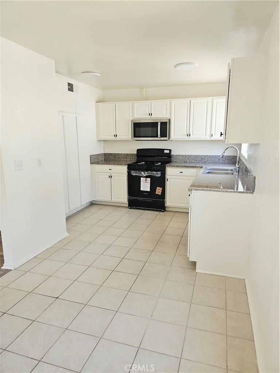
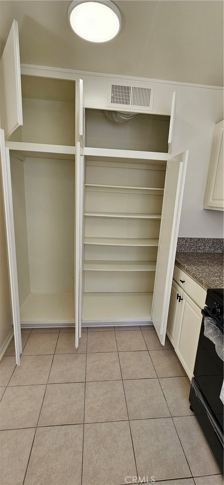
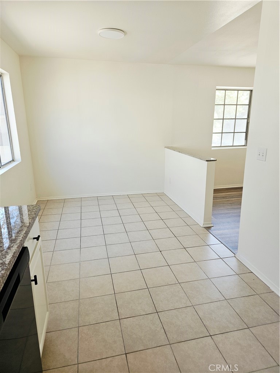
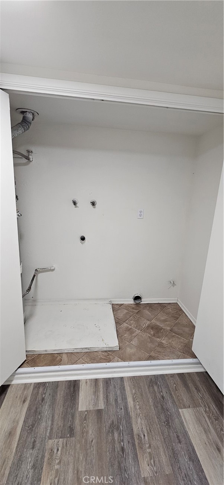
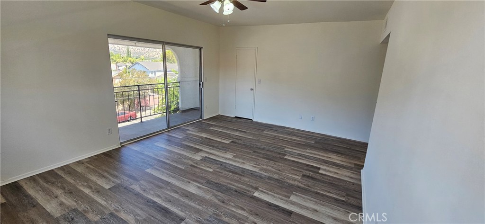
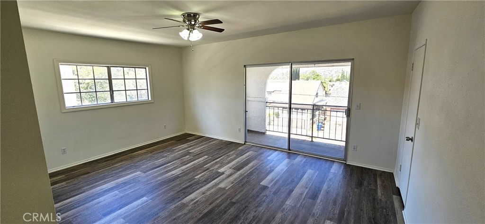
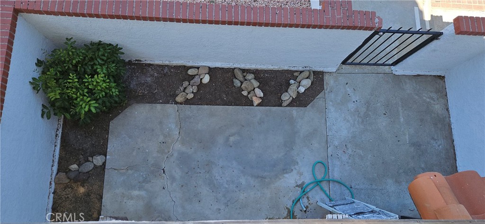
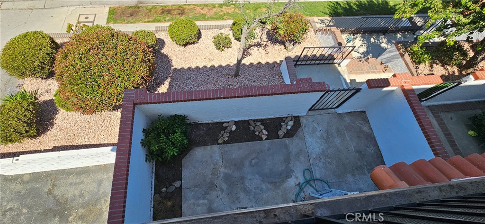
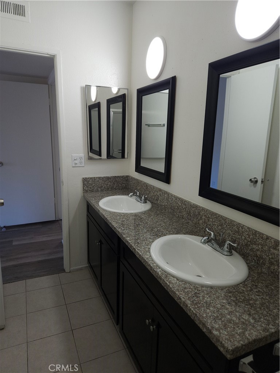
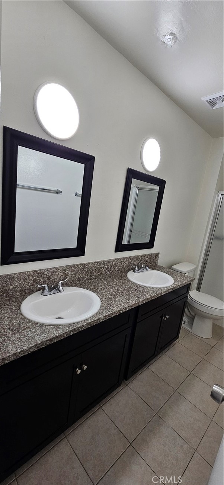
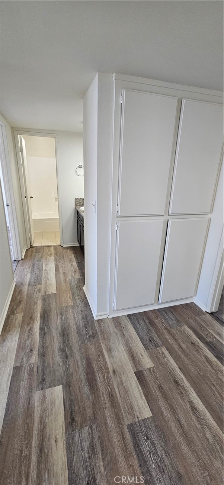
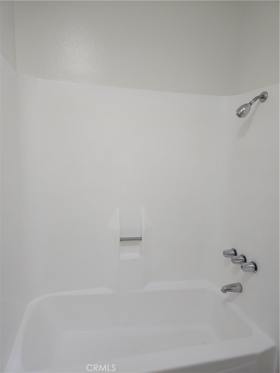
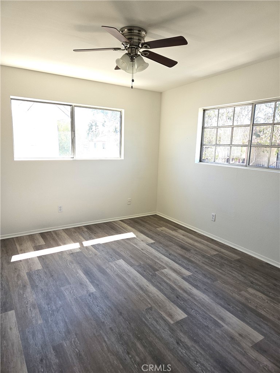
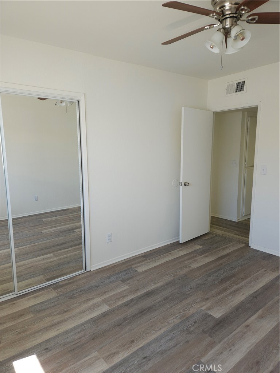
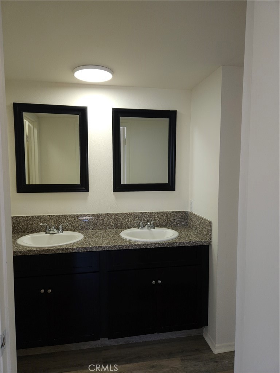
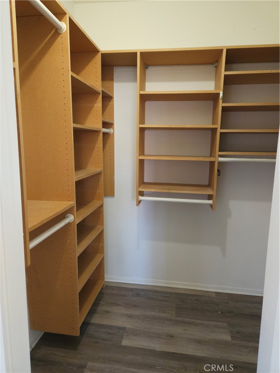
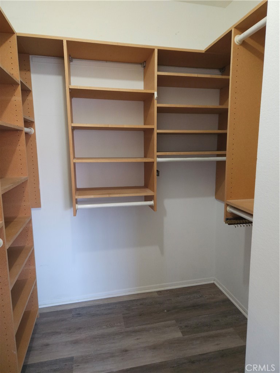
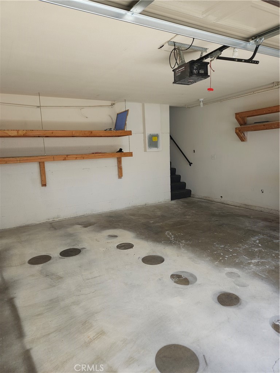
RARE MOVE-IN-READY END-UNIT WITH MOUNTAIN VIEWS AND OVER 1,600 SQ FT OF BEAUTIFULLY UPDATED LIVING SPACE! This exceptional 3-bedroom, 2.5-bath townhome combines mountain views, vaulted ceilings, abundant natural light, and one of the community's largest and most desirable floor plans. The dramatic living room welcomes you with soaring ceilings that opens to an oversized private patio, creating seamless indoor-outdoor living and an ideal setting for entertaining, relaxing, or enjoying the California lifestyle. Mountain views can be enjoyed from both the living room and the spacious primary suite. Thoughtfully updated throughout, the home features new luxury vinyl plank flooring, new interior paint, and new LED lighting. The upper level offers a bright and inviting kitchen with granite countertops, abundant cabinetry, new appliances, a casual dining area, and a separate formal dining room. The spacious primary suite features mountain views, a private balcony, and a large walk-in closet. Additional bedrooms include custom closet organization systems and excellent storage throughout the home. Additional highlights include an attached two-car garage with direct home access, new garage door, in-unit laundry, and abundant storage. Residents enjoy resort-style amenities including a pool, spa, sauna, clubhouse, and HOA-covered water, gardener and maintenance Desirable end-unit privacy, and extensive updates throughout, this move-in-ready home is a rare opportunity in the heart of Chatsworth.
Details
| MLS # | SR26131608 |
|---|---|
| Listing Type | For Sale |
| Style | Town House |
| HOA Dues | $518 |
| Sub-Type | Resale |
| Status | Active |
| Year | 1979 |
| Days On Site | 75 |
| Listing Provided By | Opportunity Realty Inc. | Kathleen Klima |
Features
| Bed(s) | 3 |
|---|---|
| Bath(s) | 3 Total |
| SQ Feet | 1,633 |
| Garage | 2 |
| Story(s) | 4 |
| Units | 1 |
| Acreage | 4.04 |
| Property View | Yes |
Interior
| Cooling | Central Air |
|---|---|
| Heating | Central |
| Heating Yes / No | Yes |
| Cooling Yes / No | Yes |
| Interior Features | Balcony, Ceiling Fans, Separate Formal Dining Room, Eat In Kitchen, Granite Counters, High Ceilings, Open Floorplan, Pantry, Storage, All Bedrooms Up, Primary Suite, Walk In Closets |
| Appliances | Built In Range, Dishwasher, Gas Cooktop, Disposal, Gas Oven, Gas Range, Gas Water Heater, Microwave |
| Fireplace Yes / No | No |
Parking
| Attached Garage Yes / No | Yes |
|---|---|
| Garage Yes / No | Yes |
Utilities
| Sewer | Public Sewer |
|---|
Location
| Community Features | Sidewalks |
|---|
Area Information
| State | CA |
|---|---|
| County | Los Angeles |
| City | Chatsworth |
| Zip Code | 91311 |
| Area | CHT Chatsworth |
| Listing VS Median (in 91311) | |
Price: $629,999 low | high Med: $792,000 sqft: 1,633 low | high Med: 1,518 $ / sqft: $386 low | high Med: $593 On site: 75 low | high Med: 23.5 | |
Market Activity 91311
Request a showing
Request a showing
Contact
Learn More About This Property

| State | CA |
|---|---|
| County | Los Angeles |
| City | Chatsworth |
| Zip Code | 91311 |
| Area | CHT Chatsworth |
| Listing VS Median (in 91311) | |
Price: $629,999 low | high Med: $792,000 sqft: 1,633 low | high Med: 1,518 $ / sqft: $386 low | high Med: $593 On site: 75 low | high Med: 23.5 | |