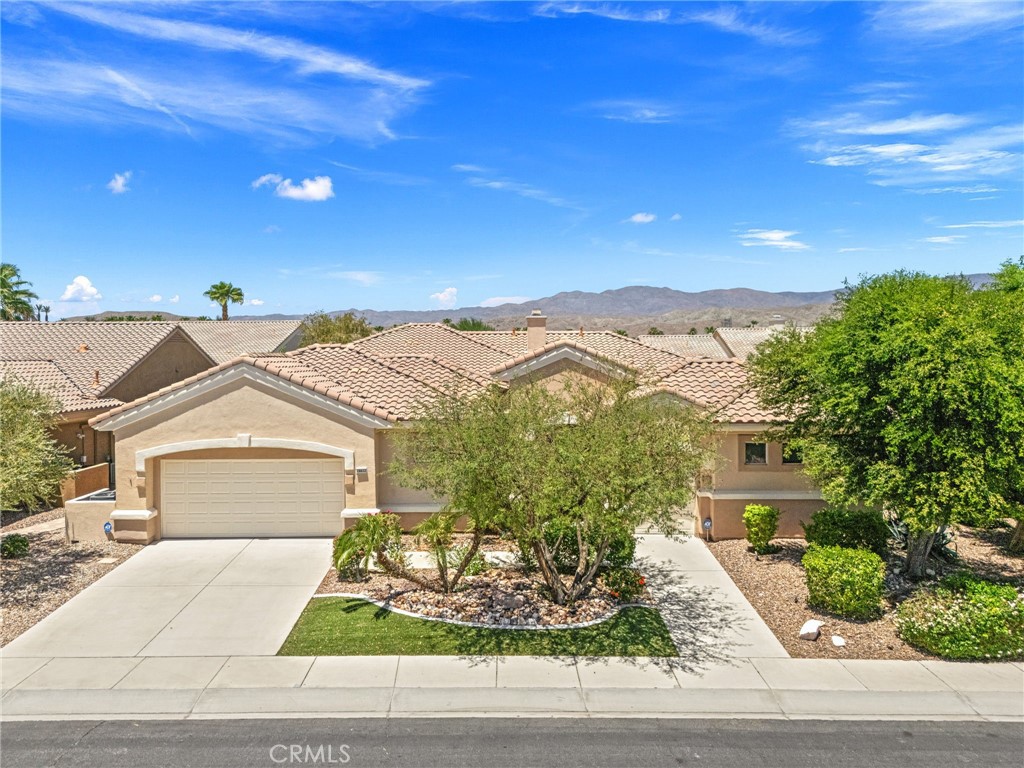
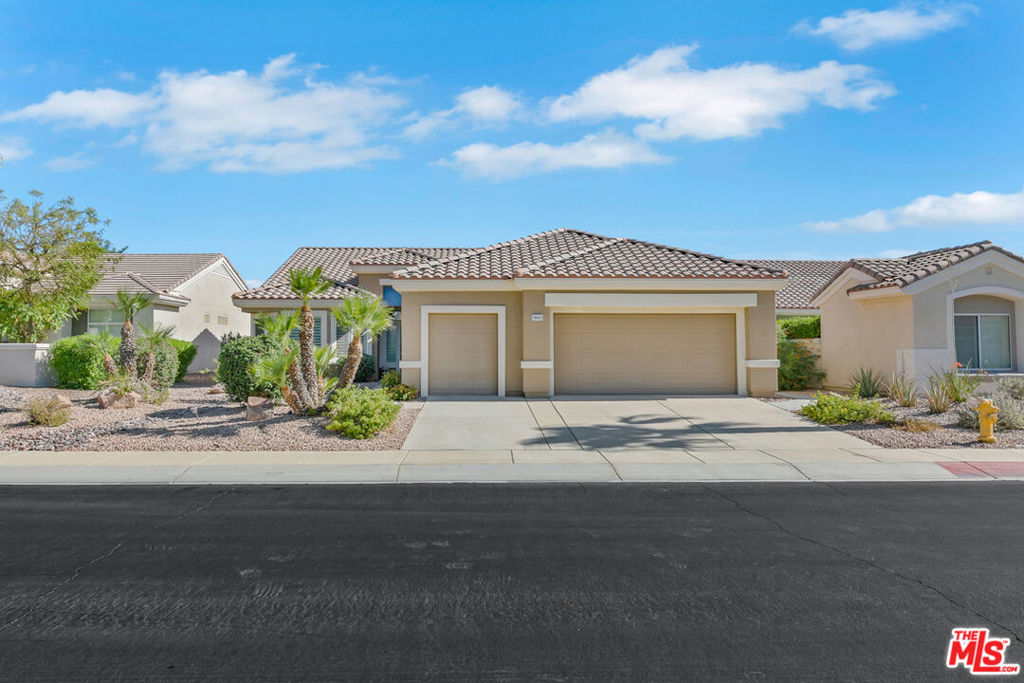
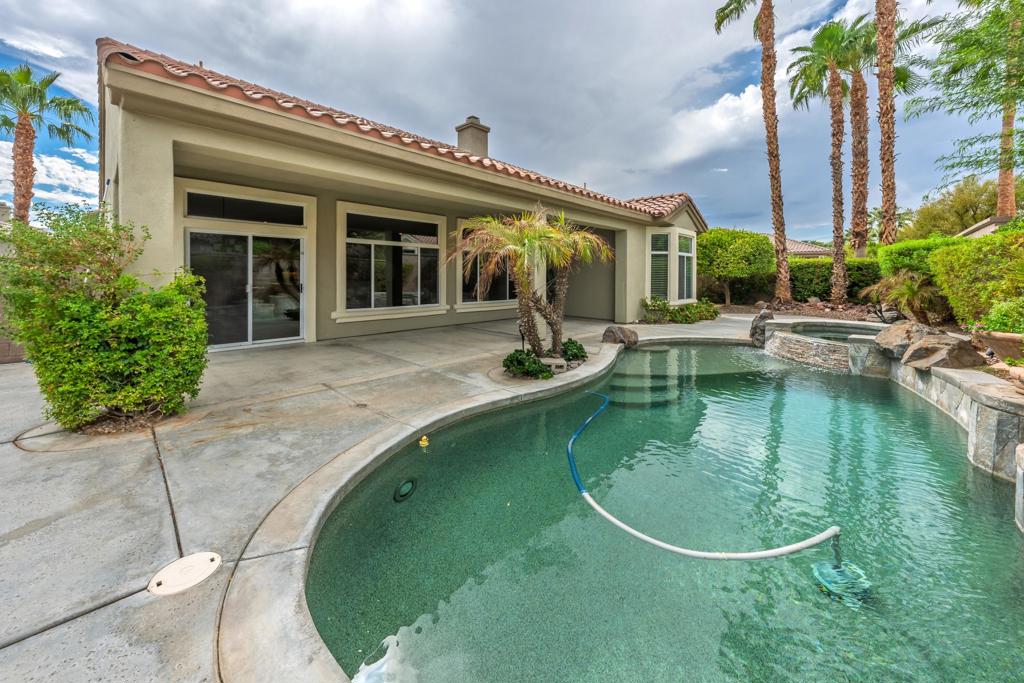
78768 Yellen Drive,Palm Desert, CA 92211
Palm Desert, CA 92211

Description
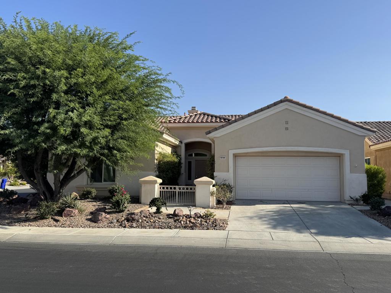
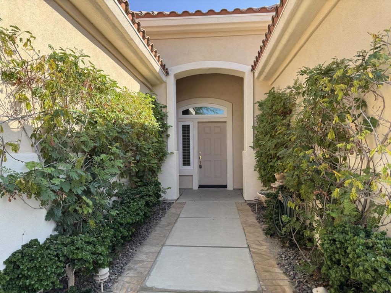
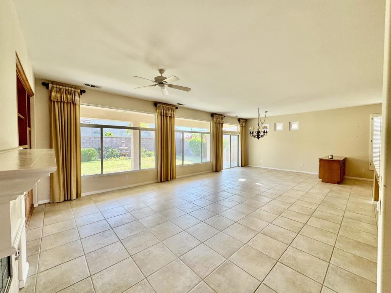
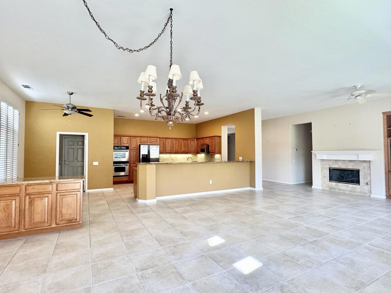
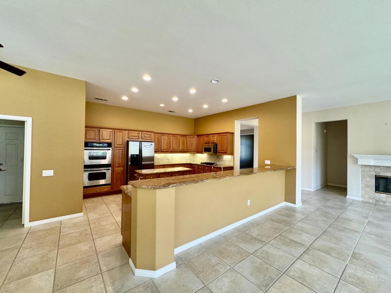
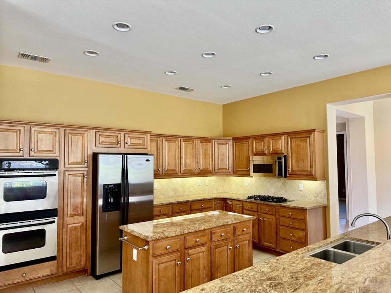
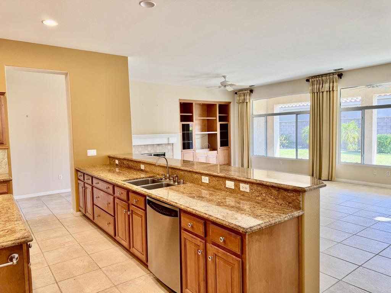
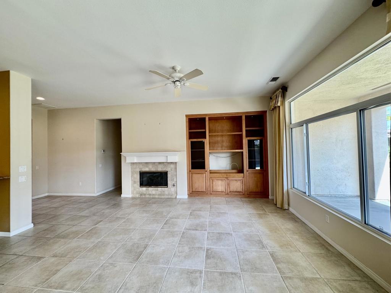
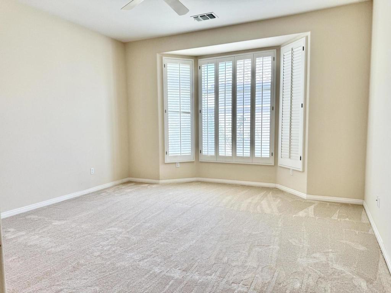
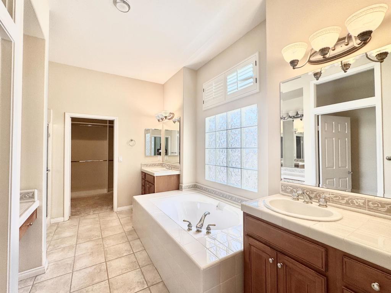
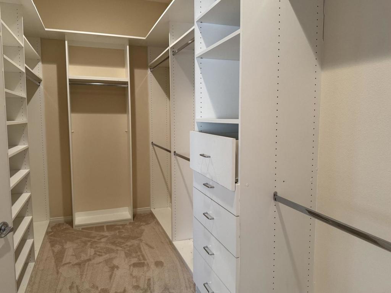
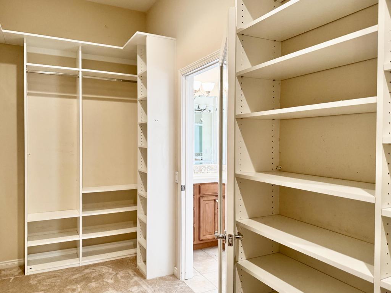
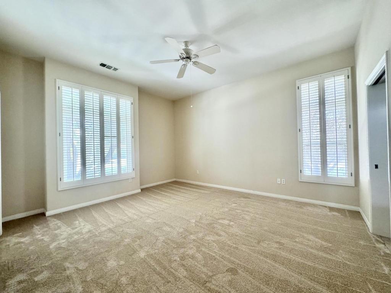
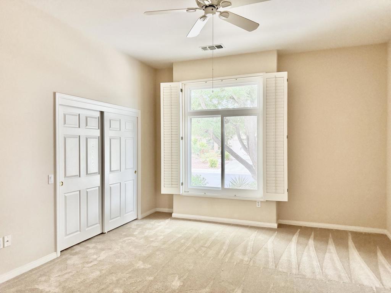
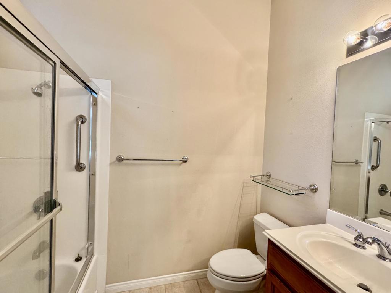
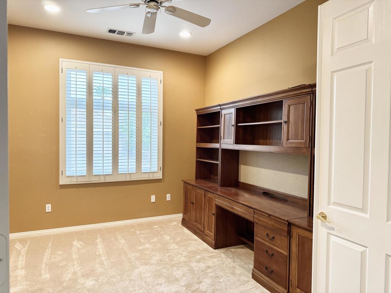
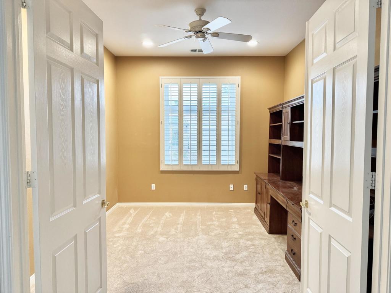
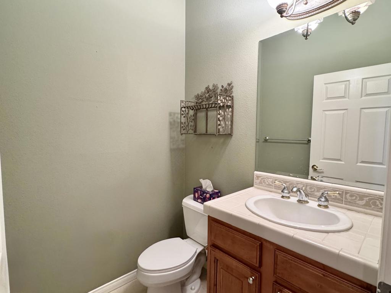
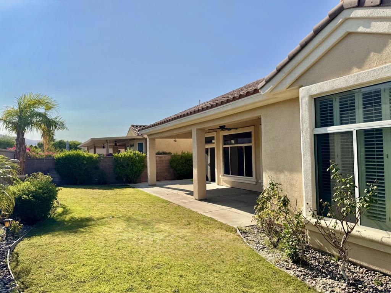
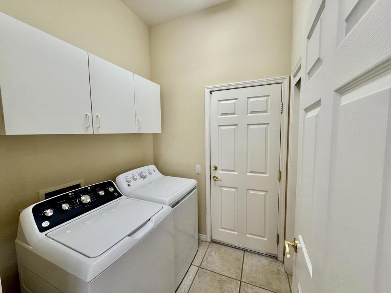
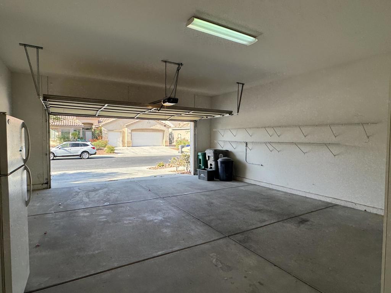
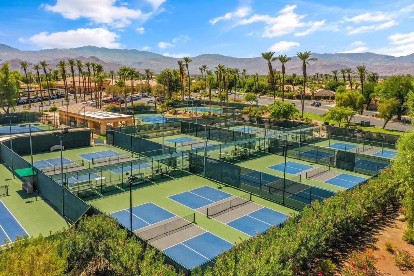
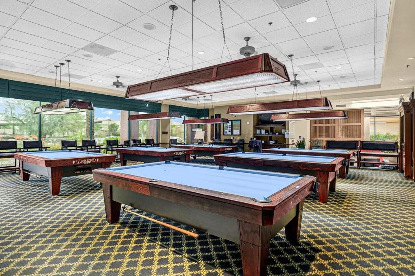
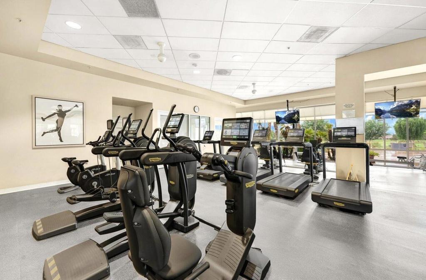
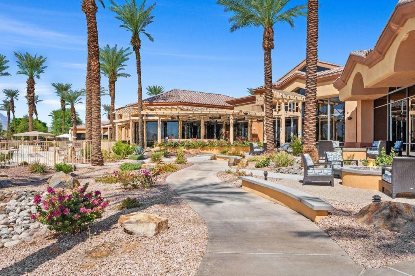
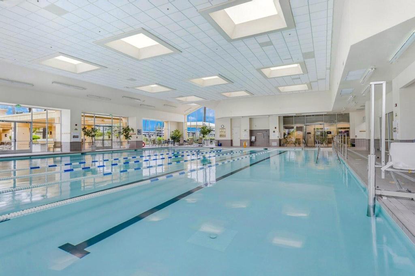
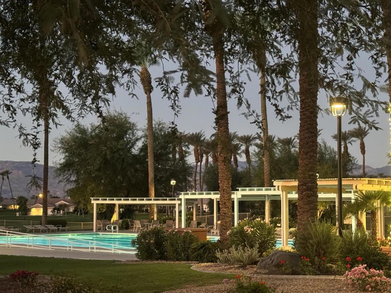
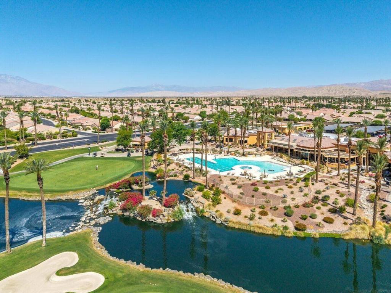
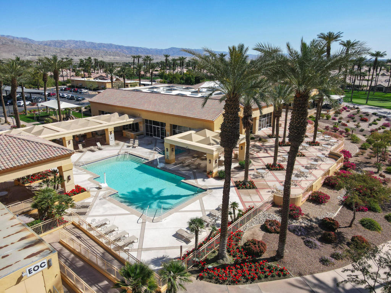
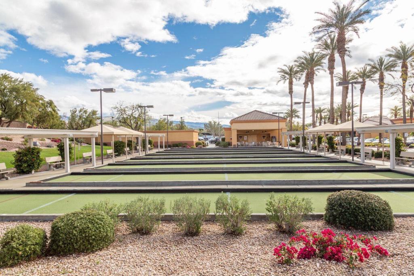
Located in the highly desirable Sun City Palm Desert, active adult community. This beautiful Victoria floor plan offers 2,473 square feet of thoughtfully designed living space on a private corner lot with a gated entrance.Step through the elegant foyer into the expansive great room, featuring a cozy fireplace, media center, and seamless flow into the dining area - perfect for entertaining family and friends. The spacious kitchen is a chef's delight with granite countertops, a large center island, abundant cabinetry, and a generous breakfast area and dining counter with seating for up to six guests each.The spacious primary suite serves as a peaceful retreat, offering a custom walk-in closet, dual sinks, a lighted vanity, soaking tub, and a separate walk-in shower. A private office with built-in desk and cabinetry is located just off the hallway behind double doors, making it ideal for working from home or easily serving as a third bedroom for visiting family and guests.At the front of the home, the private guest suite features a large bedroom, full bath, and ample closet space, providing comfort and privacy for overnight visitors. Both bedrooms and the office feature plantation shutters and new carpeting. A convenient powder room is located off the main hallway for guests.Additional highlights include a spacious laundry room with washer and dryer, an extended two-car garage with storage and additional refrigerator, and a covered rear patio overlooking a private backyard with lush grass - an ideal setting for outdoor dining, relaxing, or entertaining.This exceptional home combines generous living spaces, privacy, and resort-style living in one of the desert's premier 55+ communities.
Details
| MLS # | 219150219PS |
|---|---|
| Listing Type | For Lease |
| Style | House |
| HOA Dues | $442 |
| Status | Active |
| Year | 2003 |
| Days On Site | 62 |
| Listing Provided By | HomeSmart | Julie Lynn Warner |
Features
| Bed(s) | 2 |
|---|---|
| Bath(s) | 3 Total |
| SQ Feet | 2,473 |
| Garage | 2 |
| Story(s) | 1 |
| Acreage | 0.18 |
| Golf Course | Yes |
Interior
| Cooling | Central Air, Dual |
|---|---|
| Heating | Central |
| Heating Yes / No | Yes |
| Cooling Yes / No | Yes |
| Interior Features | Breakfast Bar, Breakfast Area, High Ceilings, Open Floorplan, Storage, Utility Room |
| Furnished | Unfurnished |
| Appliances | Dishwasher, Disposal, Refrigerator |
| Fireplace Yes / No | Yes |
Exterior
| Security Features | Gated Community |
|---|---|
| Lot Features | Drip Irrigation Bubblers, Sprinklers Timer, Sprinkler System |
Parking
| Attached Garage Yes / No | Yes |
|---|---|
| Parking Features | Direct Access, Garage, Garage Door Opener, Side By Side |
| Garage Yes / No | Yes |
Location
| Community Features | Golf, Gated |
|---|
Area Information
| State | CA |
|---|---|
| County | Riverside |
| City | Palm Desert |
| Zip Code | 92211 |
| Area | 307 Sun City |
| Community Name | Sun City |
| Listing VS Median (in Sun City) | |
Price: $3,550 low | high Med: $412,000 sqft: 2,473 low | high Med: 1,344 $ / sqft: $1 low | high Med: $307 On site: 62 low | high Med: 28.5 | |
Market Activity 92211
Request a showing
Request a showing
Contact
Learn More About This Property

| State | CA |
|---|---|
| County | Riverside |
| City | Palm Desert |
| Zip Code | 92211 |
| Area | 307 Sun City |
| Community Name | Sun City |
| Listing VS Median (in Sun City) | |
Price: $3,550 low | high Med: $412,000 sqft: 2,473 low | high Med: 1,344 $ / sqft: $1 low | high Med: $307 On site: 62 low | high Med: 28.5 | |