
 New Listing
 In-Person: 09/20 4:00 PM - 5:30 PM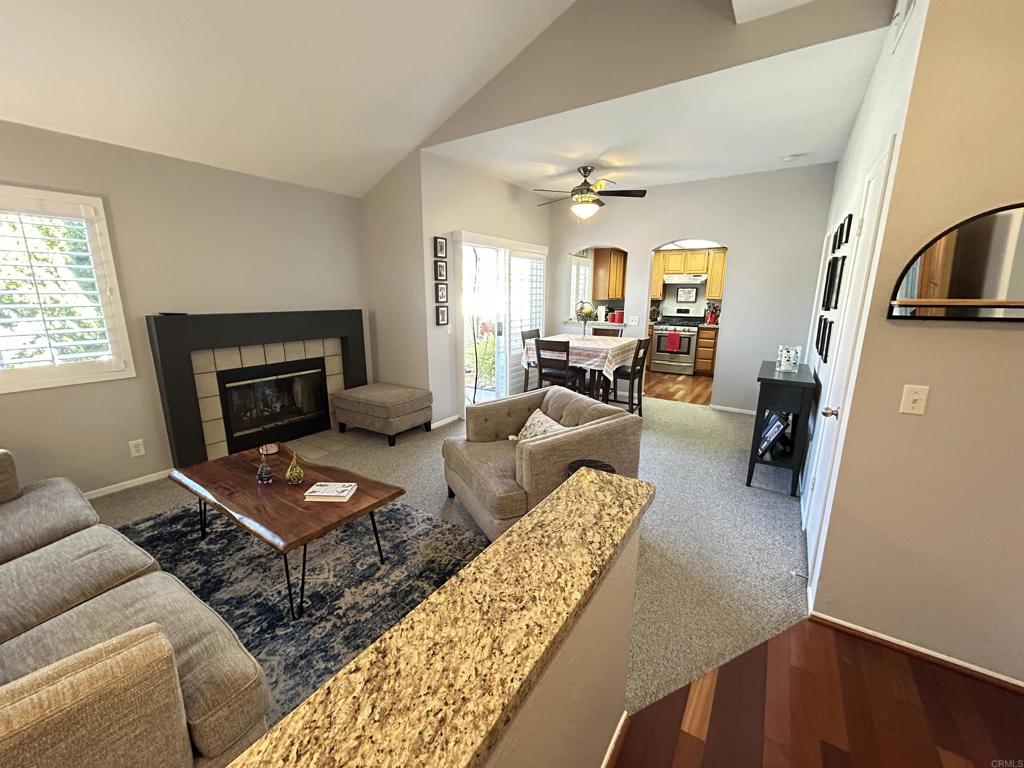
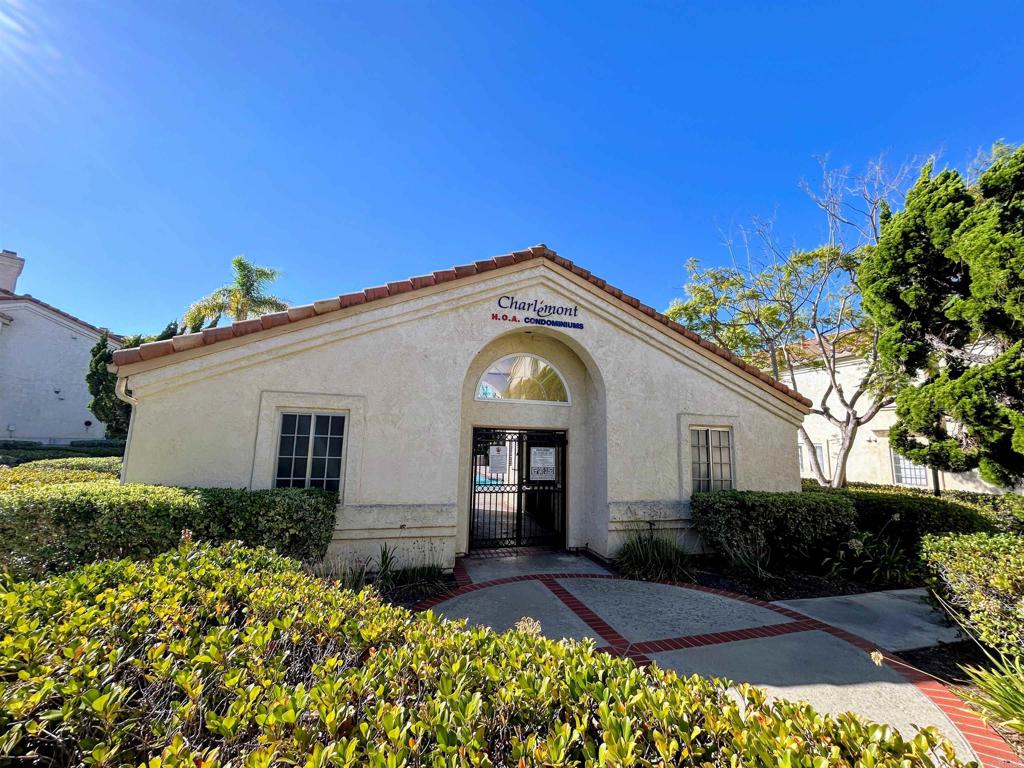


Description
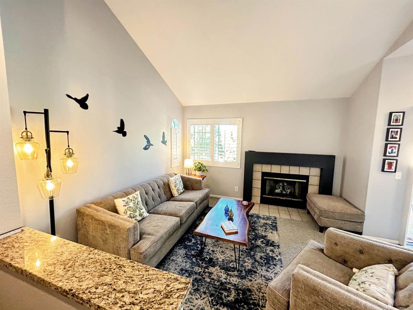
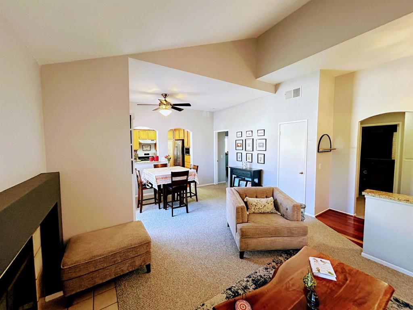
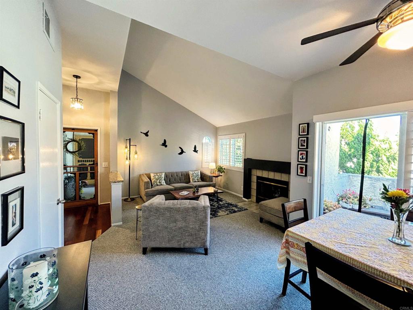
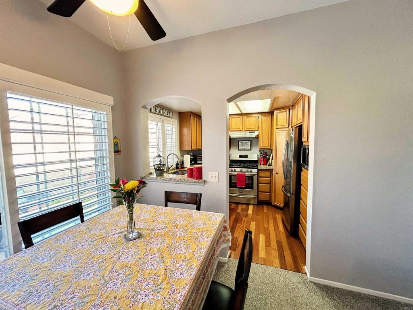
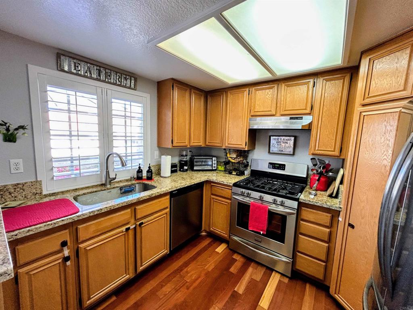
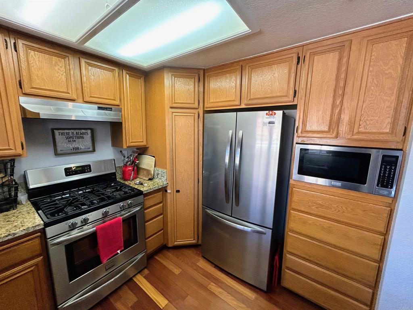
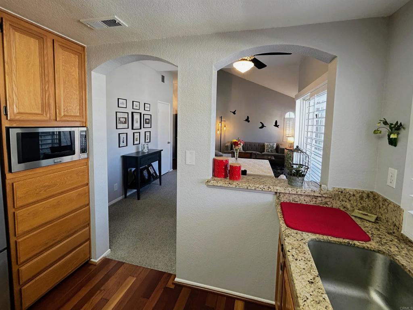
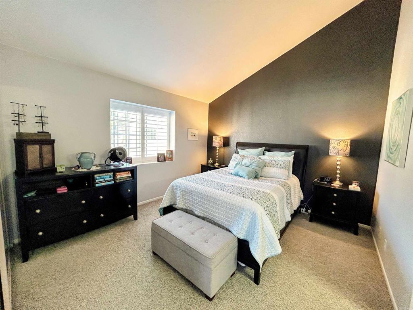
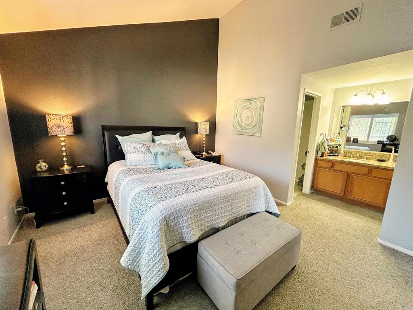
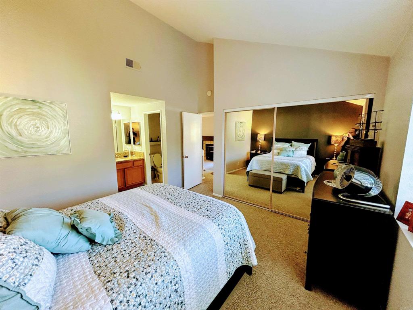
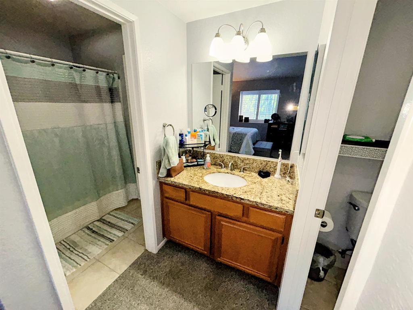
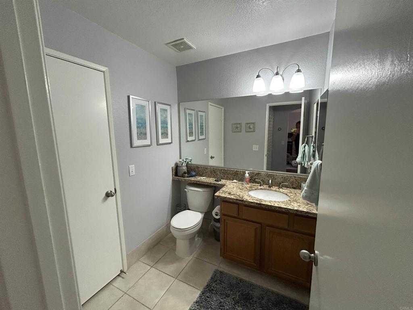
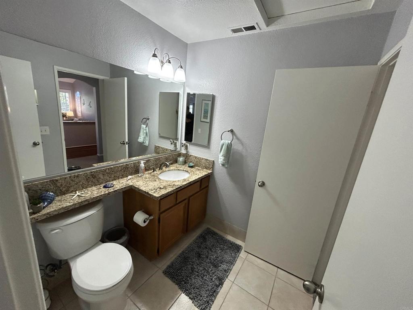
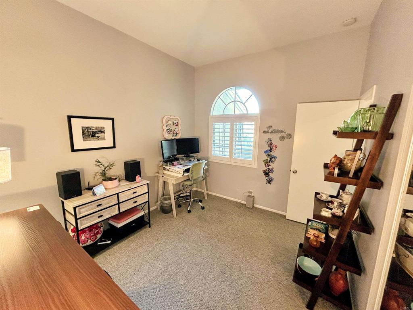
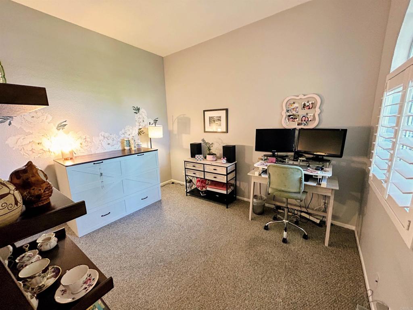
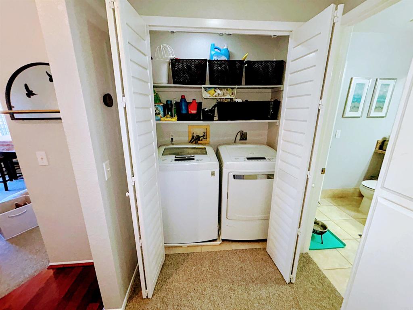
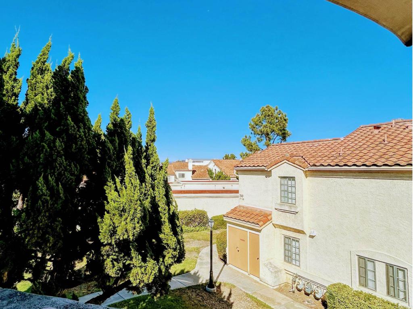
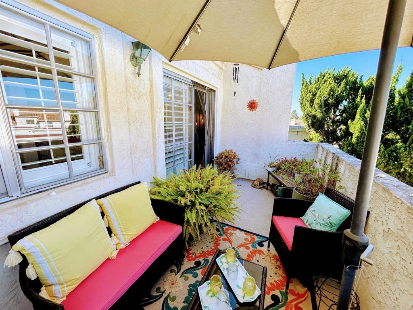
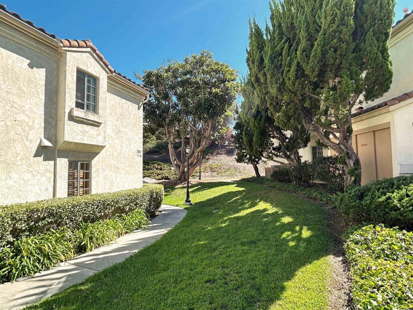
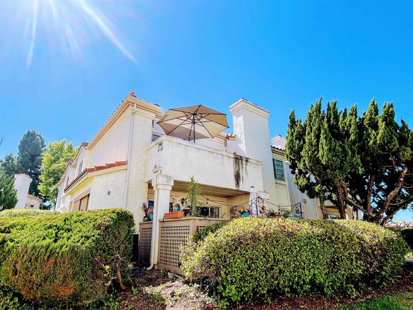
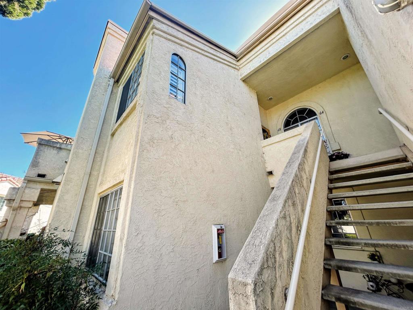
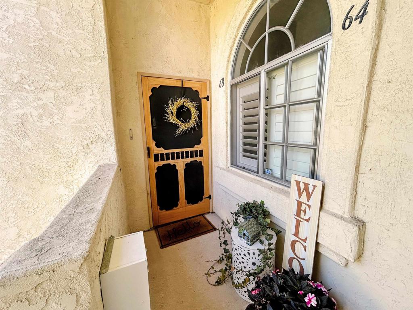
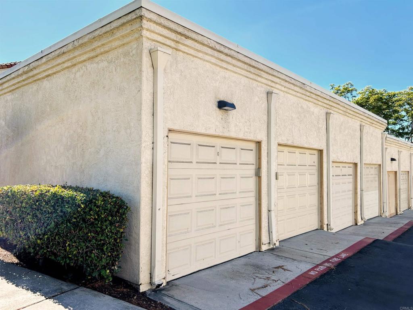
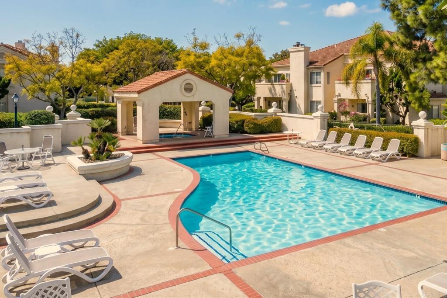
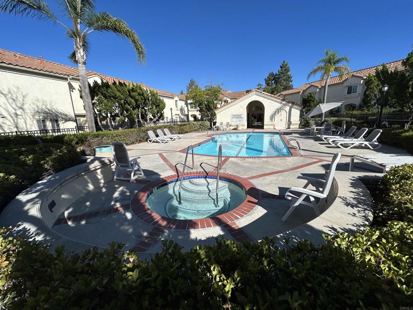
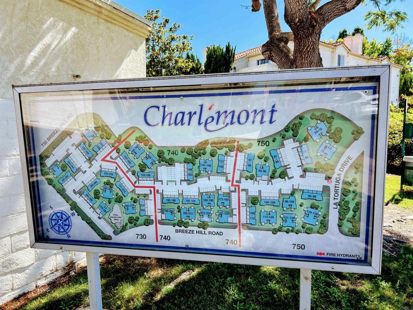
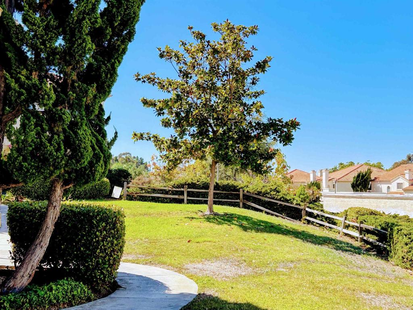
Welcome to this light-filled top-floor sanctuary in the desirable Charlemont community! Tucked away in a quiet, serene location within the neighborhood, this spacious 2-bedroom, 1.5-bath condo pairs soaring vaulted ceilings with stylish, comfortable upgrades throughout. From the moment you step inside, the impressive volume and open floor plan create an immediate sense of calm and comfort. The warm entry transitions seamlessly into an open-concept living and dining area, leading right into an efficient kitchen boasting incredible storage. The kitchen comes fully equipped with rich granite countertops, stainless steel appliances, classic wood cabinetry, and plantation shutters that filter in soft natural light. Just off the living area, large glass sliders open to your oversized, private balcony patio-a sunny perch ideal for morning coffee, evening unwind, or outdoor dining. Both bedrooms showcase dramatic vaulted ceilings and oversized windows with plantation shutters, creating peaceful, airy retreats. Practical daily comforts include central A/C, an in-unit laundry closet with dedicated overhead storage, upgraded bathrooms, and a huge private attic space offering rare, generous storage. The unit also includes a detached, secure 1-car garage. The beautifully maintained Charlemont grounds offer mature, tree-lined walking paths along with two pools, two spas, and a full clubhouse complete with a community room, kitchen, and billiard table-perfect for entertaining larger groups. All of this just minutes from local shopping, dining, schools, parks, and convenient Highway 78 access.
Details
| MLS # | PTP2607016 |
|---|---|
| Listing Type | For Lease |
| Style | Condominium |
| Status | Active |
| Year | 1989 |
| Days On Site | 4 |
| Listing Provided By | Coldwell Banker Realty | Bernie Linden |
Features
| Bed(s) | 2 |
|---|---|
| Bath(s) | 2 Total |
| SQ Feet | 874 |
| Garage | 1 |
| Car Port | Yes |
| Story(s) | 1 |
| Zoning | R1 |
| Acreage | 2.57 |
| Property View | Yes |
Interior
| Cooling | Central Air |
|---|---|
| Heating Yes / No | No |
| Cooling Yes / No | Yes |
| Interior Features | Balcony, Ceiling Fans, Cathedral Ceilings, Granite Counters, Open Floorplan, Storage, Bedroom On Main Level |
| Furnished | Unfurnished |
| Appliances | Dryer, Washer |
| Fireplace Yes / No | Yes |
Exterior
| Lot Features | Two To Five Units Acre, Close To Clubhouse, Near Park, Near Public Transit |
|---|
Parking
| Attached Garage Yes / No | No |
|---|---|
| Garage Yes / No | Yes |
Utilities
| Sewer | Public Sewer |
|---|
Location
| Community Features | Biking, Curbs, Storm Drains, Street Lights, Suburban, Sidewalks, Park, Pool |
|---|
Area Information
| State | CA |
|---|---|
| County | San Diego |
| City | Vista |
| Zip Code | 92081 |
| Area | 92081 Vista |
| Listing VS Median (in 92081) | |
Price: $2,700 low | high Med: $899,000 sqft: 874 low | high Med: 1,403 $ / sqft: $3 low | high Med: $641 On site: 4 low | high Med: 44 | |
Market Activity 92081
Request a showing
Request a showing
Contact
Learn More About This Property

| Open House |
|---|
| In-Person 09/20 4:00 PM - 5:30 PM |
| State | CA |
|---|---|
| County | San Diego |
| City | Vista |
| Zip Code | 92081 |
| Area | 92081 Vista |
| Listing VS Median (in 92081) | |
Price: $2,700 low | high Med: $899,000 sqft: 874 low | high Med: 1,403 $ / sqft: $3 low | high Med: $641 On site: 4 low | high Med: 44 | |
