

Description
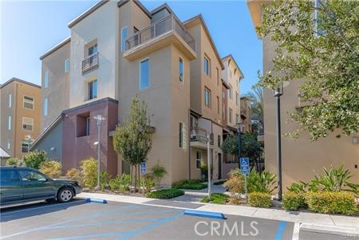
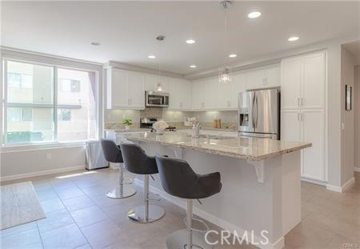
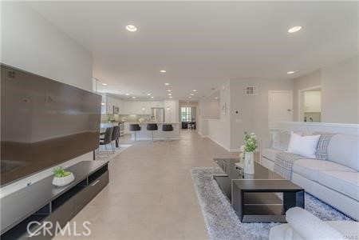
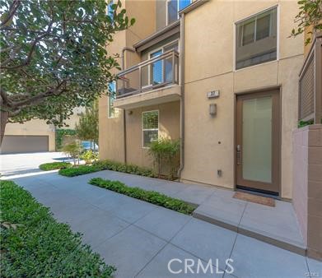
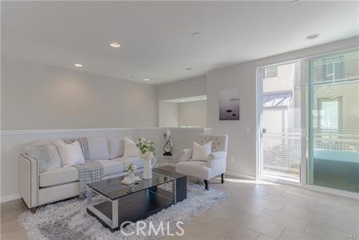
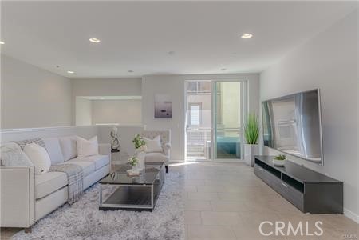
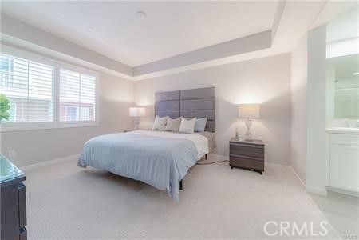
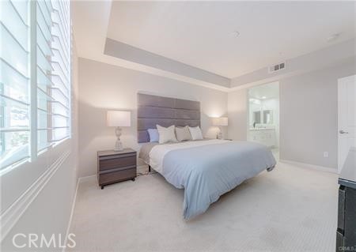
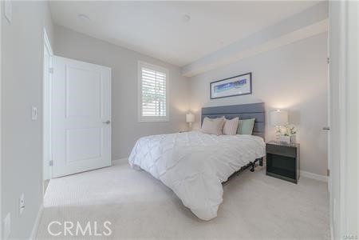
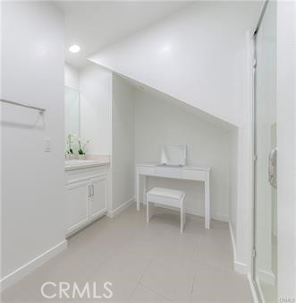
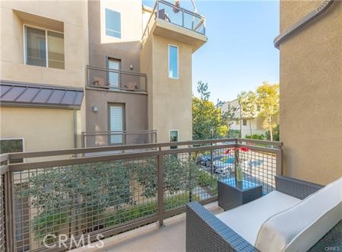
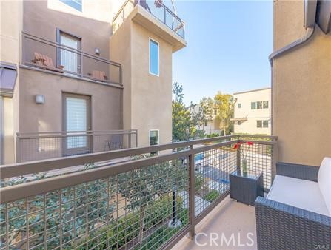
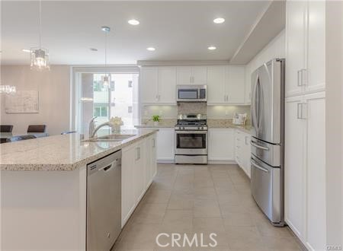
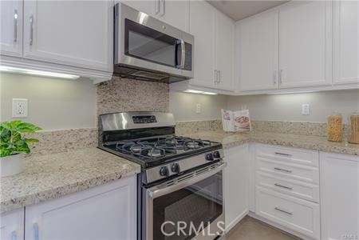
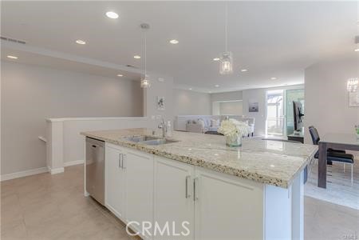
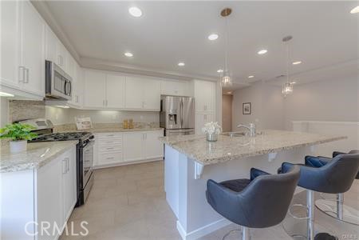
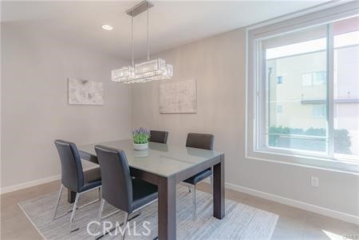
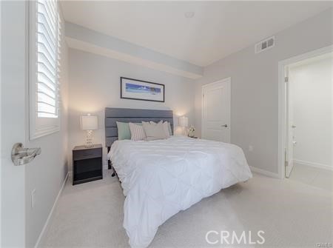
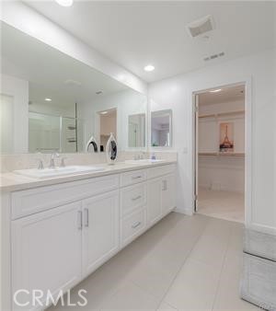
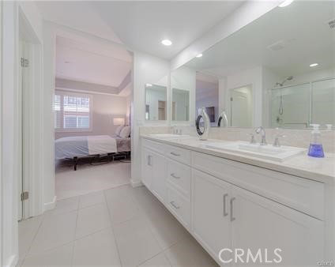
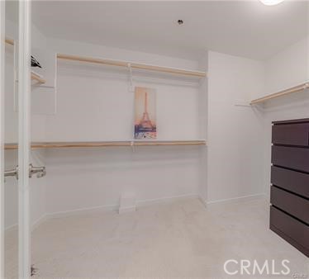
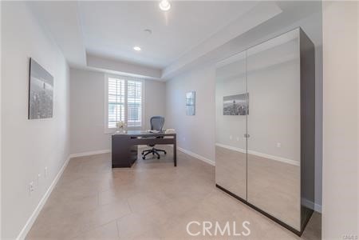
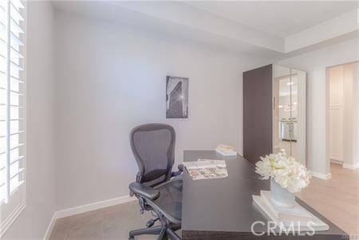
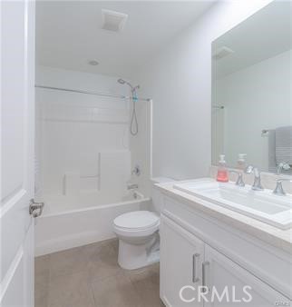
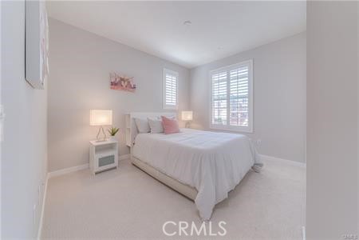
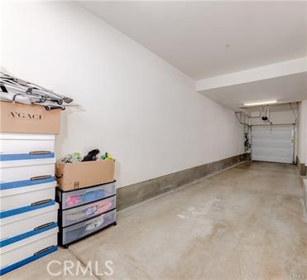
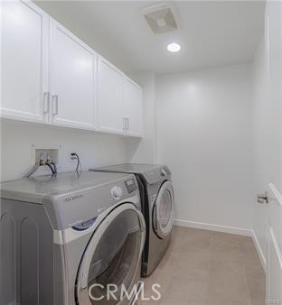
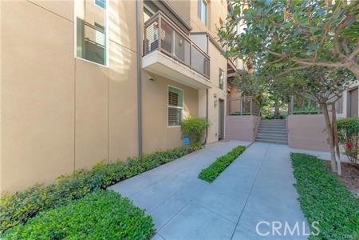
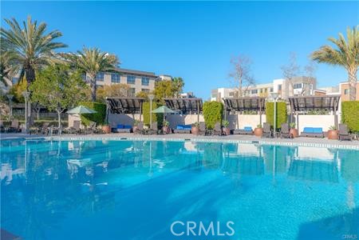
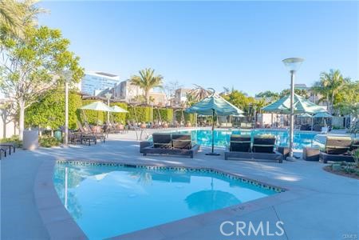
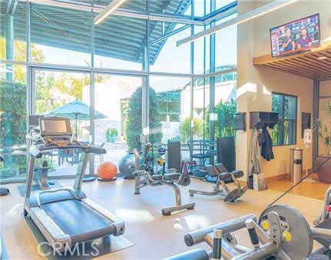
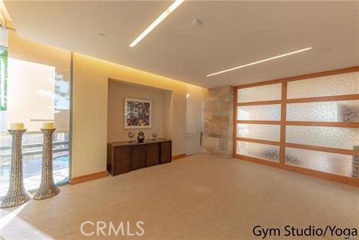
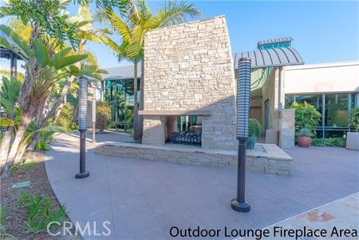
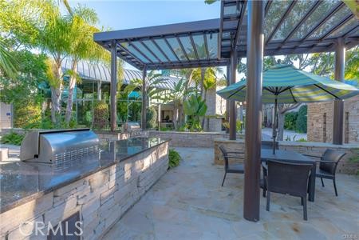
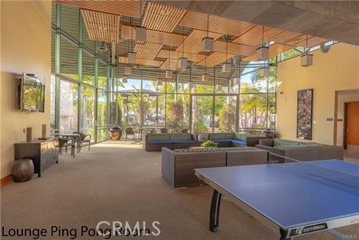
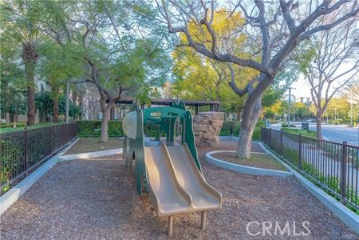
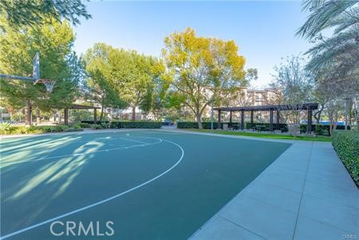
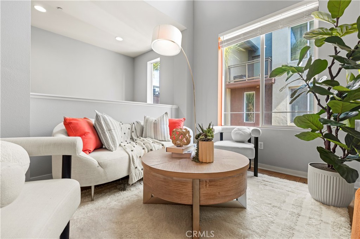
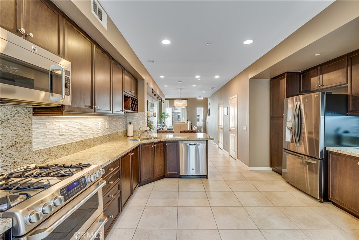
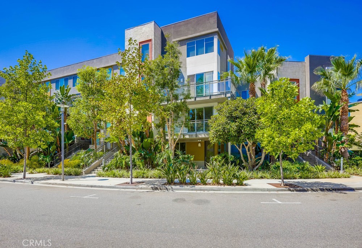
Located in the exclusive Central Park West community, this residence features the largest floor plan in the Madison development. This upgraded two-story end unit offers approximately 1,961 square feet with 3 bedrooms plus an office/den, easily convertible to a fourth bedroom. The first floor includes a private guest suite with an en suite bathroom and a spacious closet. The main living area on the second level features an open-concept layout connecting the living room, dining area, and kitchen. The kitchen is appointed with stainless steel appliances, a large custom island, and custom cabinetry. Additional features include a statement chandelier and pendant lighting, a Nest thermostat, and Hunter Douglas window treatments, including shutters and roller shades, which enhance the modern design. The second level also includes a conveniently located laundry room, the primary suite, a secondary bedroom, and the office/den. The primary suite features a huge walk-in closet, dual vanities, a separate toilet room, and a large glass-enclosed shower. Additional highlights include tray ceilings, high ceilings, a tankless water heater, central HVAC, a private balcony, and direct access to the attached garage. Central Park West offers resort-style amenities, including an Olympic-size saline pool, spa, clubhouse, recreation room, fire pits, BBQ areas, and a meditation garden. Ideally located near major freeways, John Wayne Airport, premier shopping, dining, and just minutes from Southern California beaches.
Details
| MLS # | OC26064218 |
|---|---|
| Listing Type | For Lease |
| Style | Condominium |
| Status | Pending |
| Year | 2013 |
| Days On Site | 153 |
| Listing Provided By | Coldwell Banker Realty | Mana Aminian |
Features
| Bed(s) | 3 |
|---|---|
| Bath(s) | 3 Total |
| SQ Feet | 1,961 |
| Garage | 2 |
| Story(s) | 2 |
| Units | 1 |
| Property View | Yes |
Interior
| Cooling | Central Air |
|---|---|
| Heating | Central |
| Heating Yes / No | Yes |
| Cooling Yes / No | Yes |
| Interior Features | Breakfast Bar, Separate Formal Dining Room, Multiple Staircases, Bedroom On Main Level, Main Level Primary, Walk In Closets |
| Window Features | Double Pane Windows, Plantation Shutters, Roller Shields, Screens |
| Furnished | Unfurnished |
| Appliances | Dishwasher, Free Standing Range, Freezer, Gas Range, Gas Water Heater, Microwave, Refrigerator, Tankless Water Heater, Vented Exhaust Fan, Dryer |
| Fireplace Yes / No | No |
Exterior
| Security Features | Fire Detection System, Smoke Detectors |
|---|
Parking
| Attached Garage Yes / No | Yes |
|---|---|
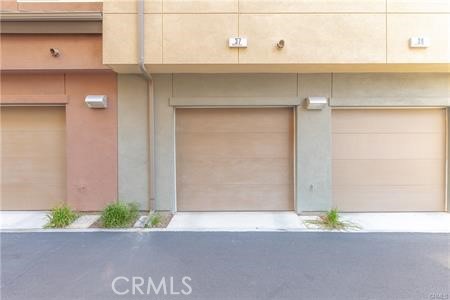
| Parking Features | Direct Access, Garage, Garage Faces Rear |
| Garage Yes / No | Yes |
Utilities
| Utilities | Cable Available, Electricity Connected, Natural Gas Connected, Sewer Connected, Water Connected |
|---|---|
| Sewer | Public Sewer |
Location
| Community Features | Street Lights, Sidewalks |
|---|
Area Information
| State | CA |
|---|---|
| County | Orange |
| City | Irvine |
| Zip Code | 92612 |
| Area | AA Airport Area |
| Community Name | Madison (CPWMD) |
| Listing VS Median (in Madison (CPWMD)) | |
Price: $4,899 low | high Med: $865,000 sqft: 1,961 low | high Med: 1,426 $ / sqft: $2 low | high Med: $607 On site: 153 low | high Med: 3 | |
Market Activity 92612
Request a showing
Request a showing
Contact
Learn More About This Property

| State | CA |
|---|---|
| County | Orange |
| City | Irvine |
| Zip Code | 92612 |
| Area | AA Airport Area |
| Community Name | Madison (CPWMD) |
| Listing VS Median (in Madison (CPWMD)) | |
Price: $4,899 low | high Med: $865,000 sqft: 1,961 low | high Med: 1,426 $ / sqft: $2 low | high Med: $607 On site: 153 low | high Med: 3 | |
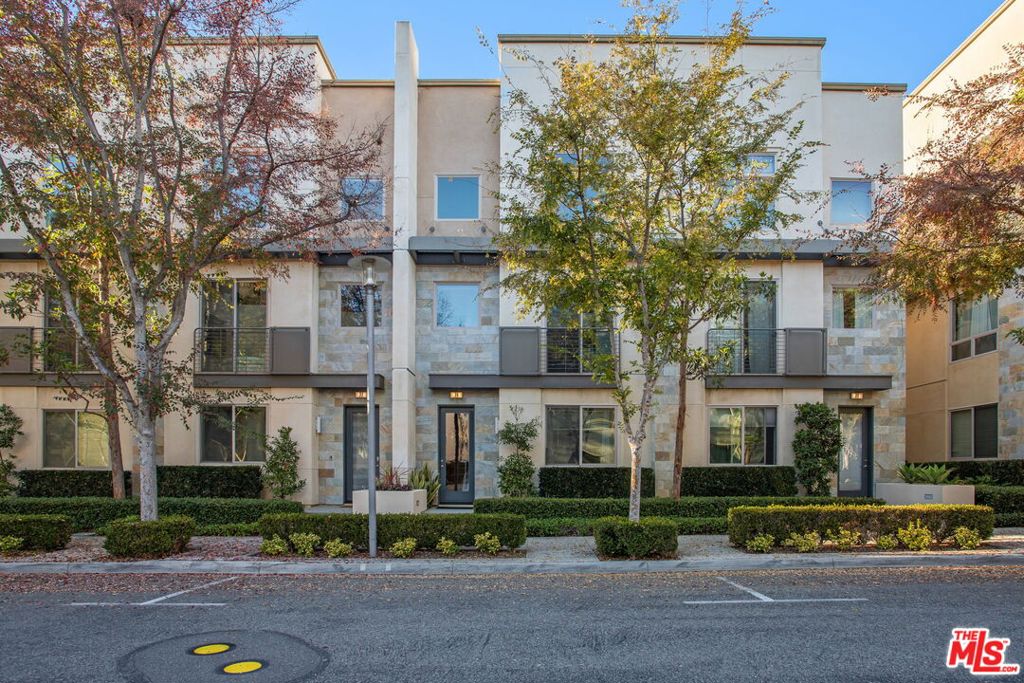 | $1,195,00025 DelancyIrvine, CA 92612 |
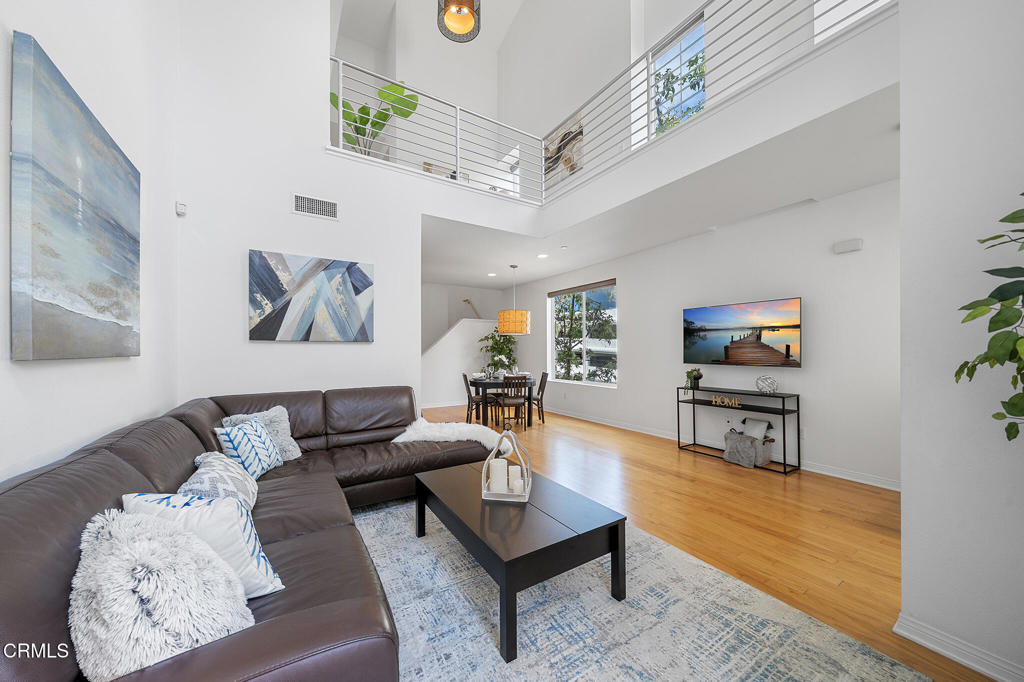 | $998,000573 RockefellerIrvine, CA 92612 |
 | $1,000,000543 RockefellerIrvine, CA 92612 |
 | $875,000507 RockefellerIrvine, CA 92612 |
 | $5,40067 LennoxIrvine, CA 92612 |