
35700 Trabuco Drive,Lake Elsinore, CA 92530
Lake Elsinore, CA 92530

Description
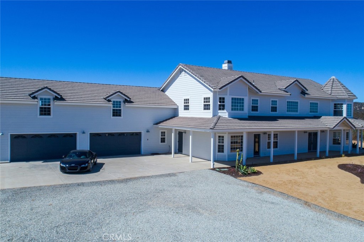
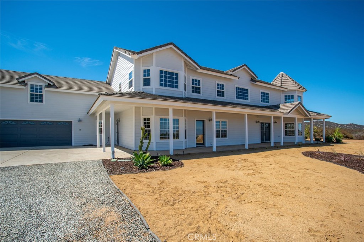
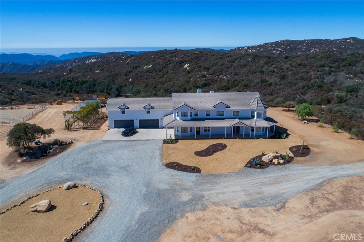
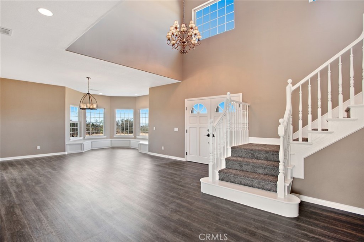
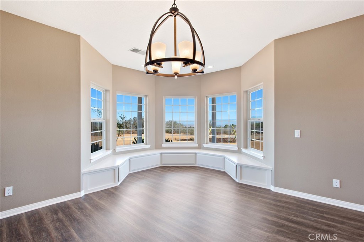
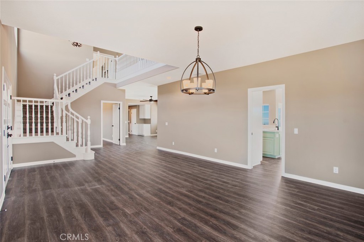
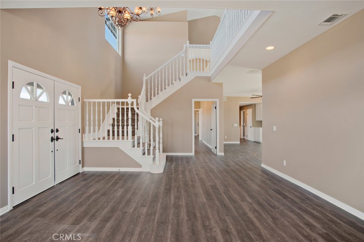
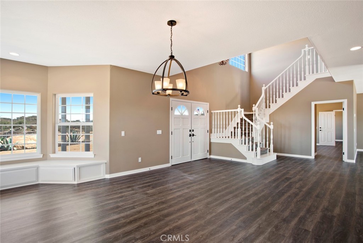
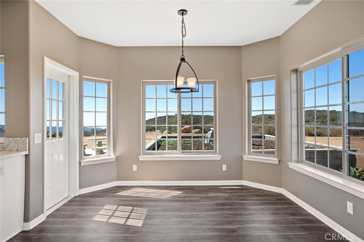
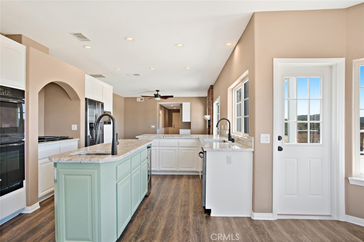
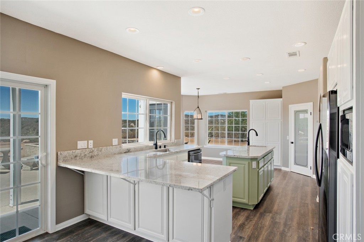
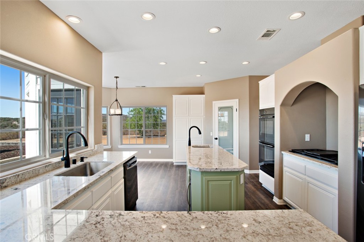
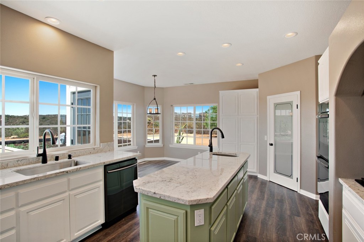
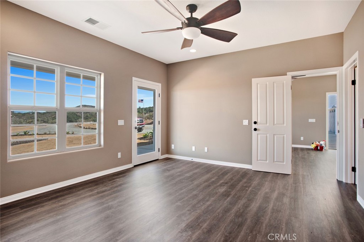
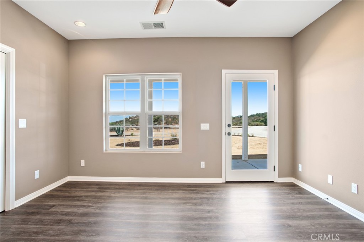
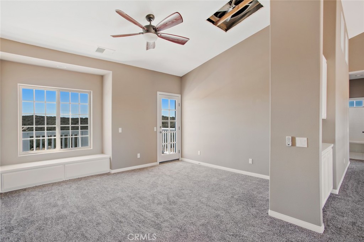
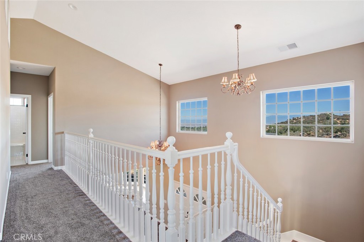
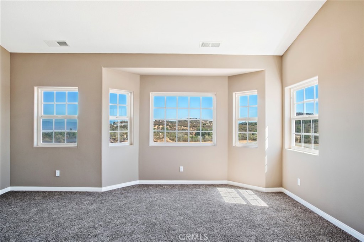
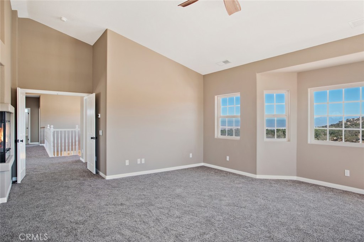
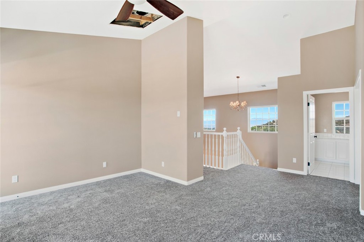
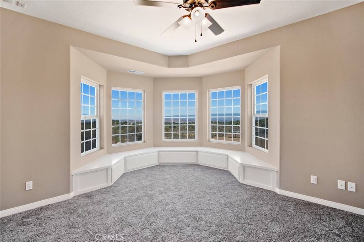
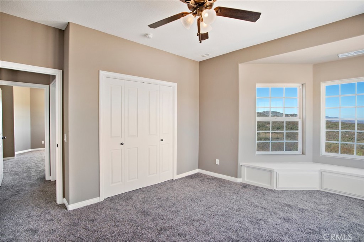
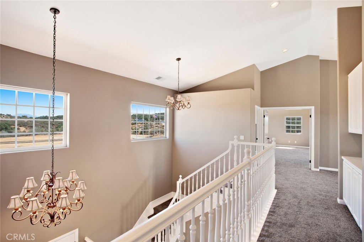
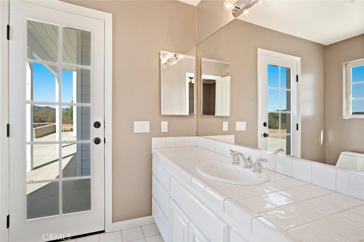
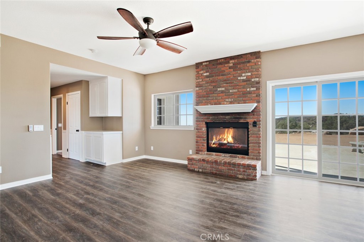
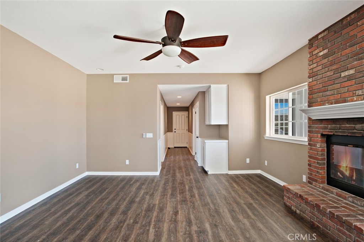
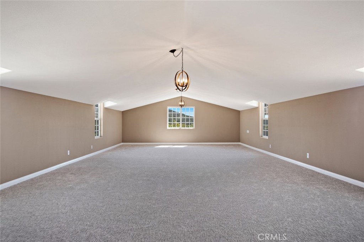
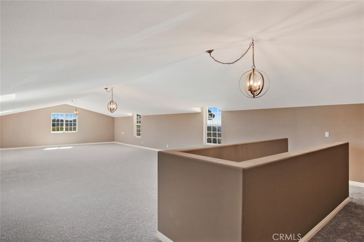
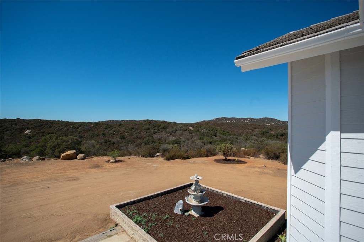
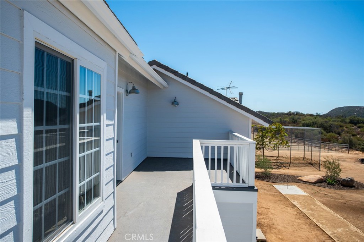
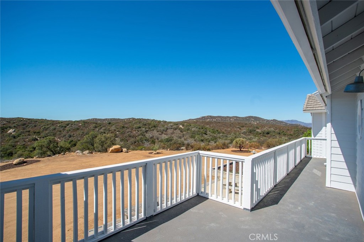
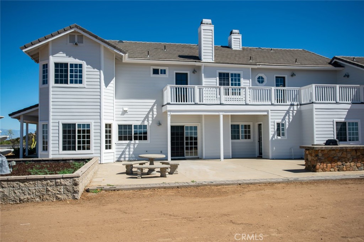
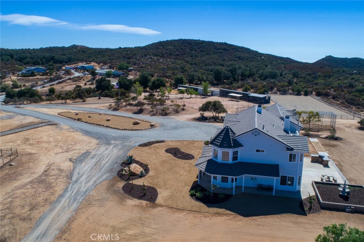
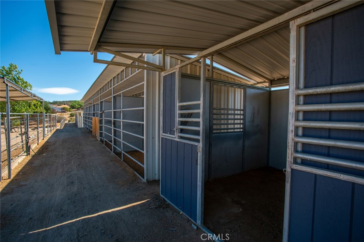
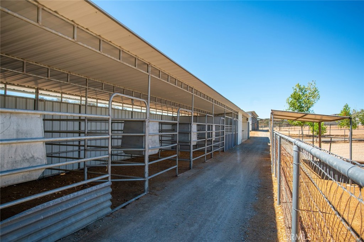
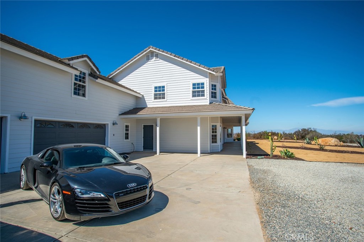

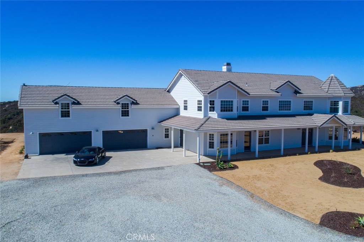
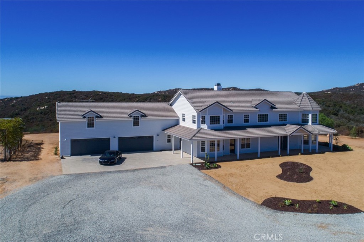
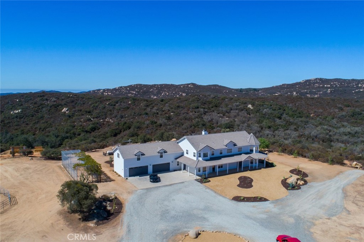
Welcome to 37500 Trabuco Rd, an exceptional equestrian estate located within the prestigious gated community of Rancho Capistrano. Designed for both luxury living and professional horse training, this estate offers a rare combination of comfort, functionality, and trainer-ready facilities. This expansive five-bedroom, four-and-a-half-bath residence includes two private officesperfect for remote work or managing equestrian operationsand a spacious 800-square-foot game room ideal for entertaining or unwinding after a day in the arena. The family room is warm and inviting with a beautiful fireplace, while the oversized primary suite serves as a true retreat, featuring a generously sized primary bathroom, walk-in closet, and a cozy fireplace. Equestrian amenities are truly standout. The property boasts fenced pastures with shade coverage, a regulation-size arena, a wash bay, and well-appointed tack rooms, providing professional-level convenience for trainers and serious equestrian enthusiasts alike. Additional features include a four-car garage offering ample space for vehicles, equipment, and recreational needs. Rarely does a property combine this level of residential comfort with fully integrated, trainer-ready equestrian facilitiesall within the security and exclusivity of a gated community. This is a unique opportunity to lease a turnkey horse property in a highly sought-after location.
Details
| MLS # | NP26048045 |
|---|---|
| Listing Type | For Lease |
| Style | House |
| Status | Active |
| Year | 2002 |
| Days On Site | 175 |
| Listing Provided By | Trider Real Estate | Alan Trider |
Features
| Bed(s) | 5 |
|---|---|
| Bath(s) | 5 Total |
| SQ Feet | 4,800 |
| Garage | 4 |
| Story(s) | 1 |
| Units | 1 |
| Zoning | R-R |
| Acreage | 40.00 |
| Property View | Yes |
Interior
| Cooling | Central Air |
|---|---|
| Heating | Central, Forced Air, Fireplaces, Propane, Zoned |
| Heating Yes / No | Yes |
| Cooling Yes / No | Yes |
| Interior Features | Balcony, Breakfast Area, Ceiling Fans, Ceramic Counters, Cathedral Ceilings, Granite Counters, High Ceilings, Open Floorplan, Pantry, Two Story Ceilings, Bedroom On Main Level, Primary Suite, Utility Room, Walk In Closets |
| Furnished | Unfurnished |
| Appliances | Built In Range, Double Oven, Dishwasher, Gas Cooktop, Disposal, Microwave, Refrigerator, Vented Exhaust Fan, Water To Refrigerator, Water Heater |
| Fireplace Yes / No | No |
Exterior
| Roof | Concrete, Flat Tile, Tile |
|---|---|
| Security Features | Carbon Monoxide Detectors, Security Gate, Gated Community, Smoke Detectors |
| Construction Materials | Drywall, Frame, Glass, Lap Siding, Concrete, Wood Siding |
| Foundation Details | Slab |
| Lot Features | Thirty Six To Forty Units Acre, Back Yard, Yard |
| Fencing | Cross Fenced, Privacy, Wood |
Parking
| Attached Garage Yes / No | No |
|---|---|
| Parking Features | Concrete, Door Multi, Direct Access, Driveway Level, Driveway, Garage Faces Front, Garage, Oversized, Paved, Rv Access Parking |
| Garage Yes / No | Yes |
Utilities
| Utilities | Cable Connected, Electricity Connected, Propane, Phone Connected, Water Connected |
|---|---|
| Sewer | Shared Septic |
Location
| Community Features | Horse Trails, Near National Forest, Gated |
|---|
Area Information
| State | CA |
|---|---|
| County | Riverside |
| City | Lake Elsinore |
| Zip Code | 92530 |
| Area | SRCAR Southwest Riverside County |
| Listing VS Median (in 92530) | |
Price: $6,900 low | high Med: $583,990 sqft: 4,800 low | high Med: 1,663 $ / sqft: $1 low | high Med: $351 On site: 175 low | high Med: 119 | |
Market Activity 92530
Request a showing
Request a showing
Contact
Learn More About This Property

| State | CA |
|---|---|
| County | Riverside |
| City | Lake Elsinore |
| Zip Code | 92530 |
| Area | SRCAR Southwest Riverside County |
| Listing VS Median (in 92530) | |
Price: $6,900 low | high Med: $583,990 sqft: 4,800 low | high Med: 1,663 $ / sqft: $1 low | high Med: $351 On site: 175 low | high Med: 119 | |
 | $1,849,00017392 Los AlisosLake Elsinore, CA 92530 |