
Description
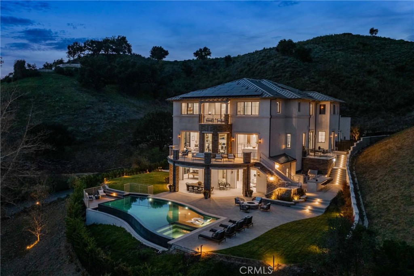
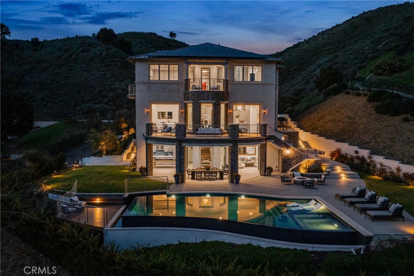
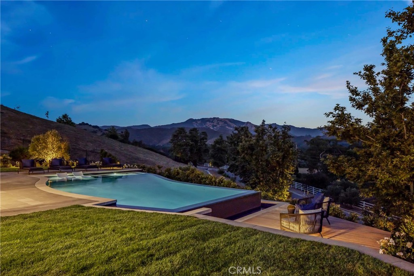
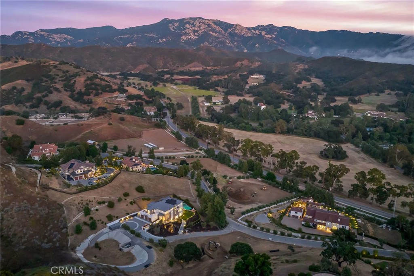
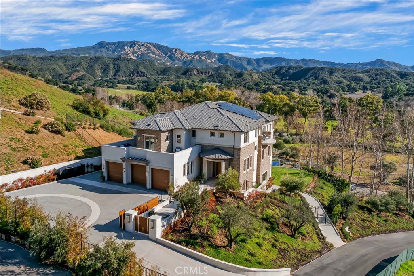
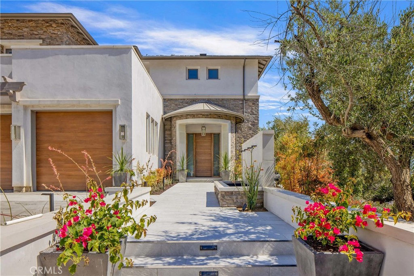
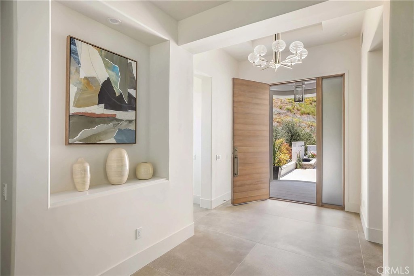
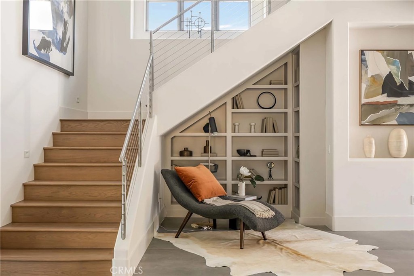
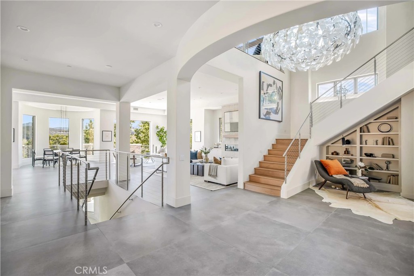
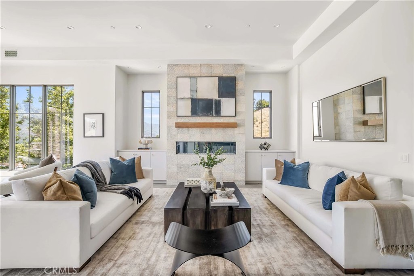
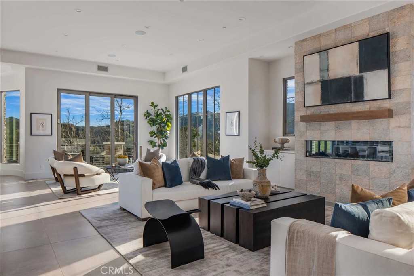
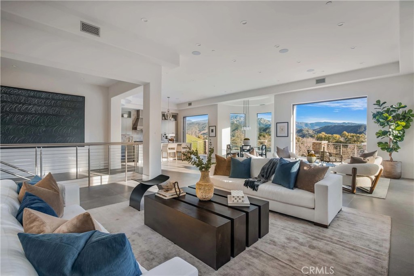
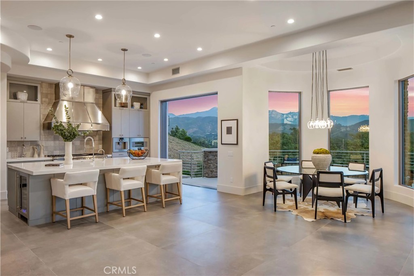
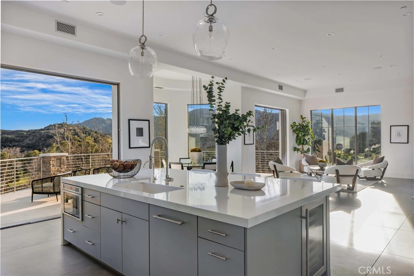
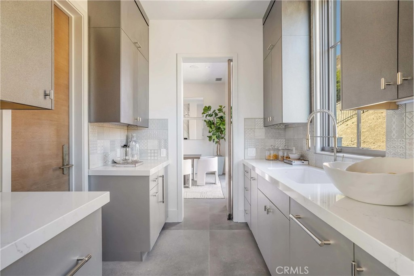
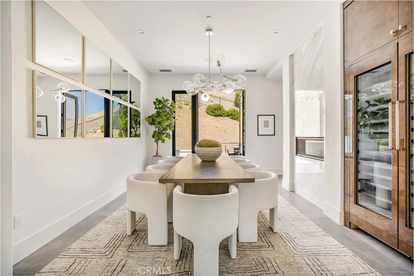
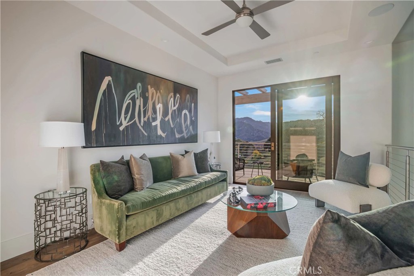
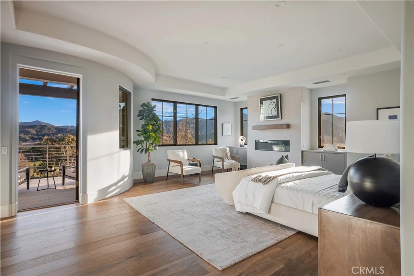
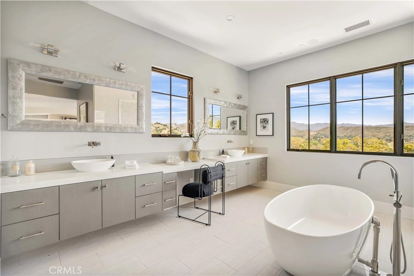
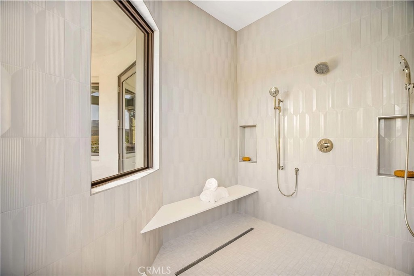
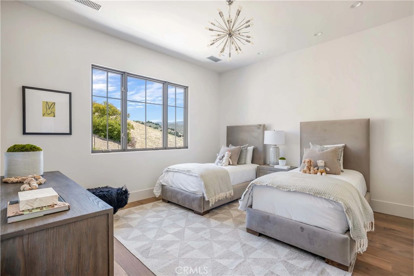
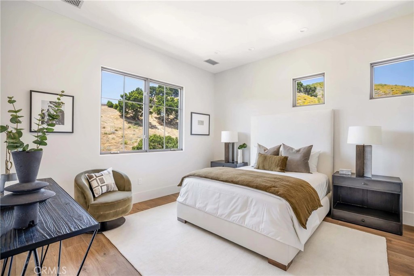
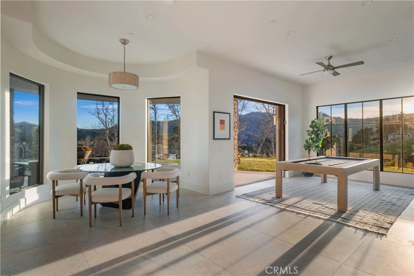
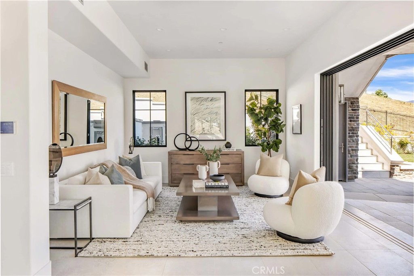
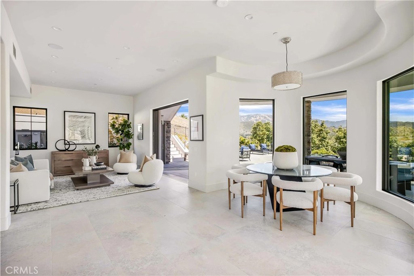
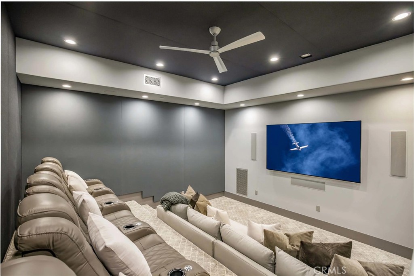
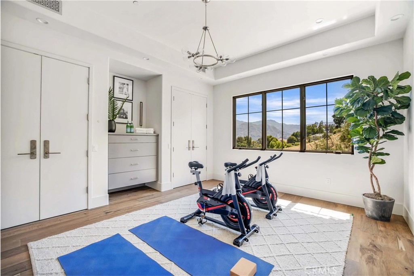
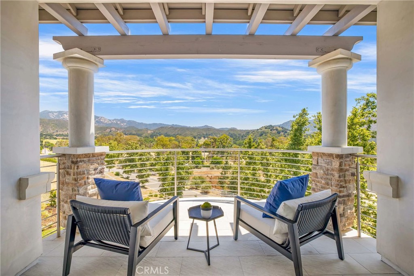
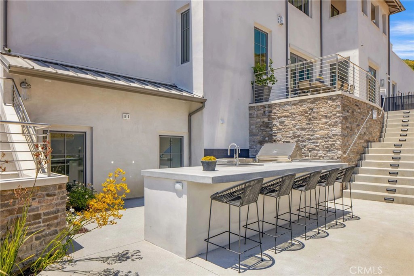
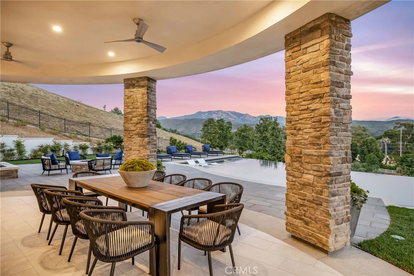
Experience the epitome of the Malibu Valley lifestyle, where luxury meets natural beauty, and every detail has been thoughtfully curated for those who demand nothing but the best. Sited on one of Malibu Valley's last remaining promontory view sites, this brand-new construction Contemporary Transitional estate features breathtaking panoramic views of the Santa Monica mountains, soaring 12-20ft+ ceilings Property Highlights Living Space: 10,405 sq ft (8,305 sq ft interior) on a sprawling 2-acre lot. Bedrooms: 6 en-suite bedrooms, each luxuriously appointed for comfort and elegance. Amenities: Resort-style living: Movie theater, game room, lounge, library, study area, and a top-floor living room. Gourmet chef’s kitchen: Designer millwork, imported slab countertops, walk-in and butler’s pantries, a large eat-in island, and premium Gaggenau and Thermador appliances. Primary suite: Features a private balcony, a fireplace, dual walk-in closets, and a spa-like bathroom with a soaking tub and a massive shower. Entertainer’s dream: Dining room with chilled wine storage and optional gym. Car enthusiasts: 3-car garage and a private motor court with ample parking. Outdoor Oasis Step into your private backyard sanctuary featuring: Infinity-edge pool and spa: Designed to take full advantage of the stunning canyon views. Outdoor kitchen and bar: Perfect for entertaining or relaxing under the Southern California sun. Grassy lawns and fire pit: Create the ultimate setting for outdoor living and dining.
Details
| MLS # | OC26157828 |
|---|---|
| Listing Type | For Lease |
| Style | House |
| HOA Dues | $607 |
| Sub-Type | New Construction |
| Status | Active |
| Year | 2023 |
| Days On Site | 57 |
| Listing Provided By | Luxury Fine Homes, Inc. | Hanna Karcho-Polselli |
Features
| Bed(s) | 6 |
|---|---|
| Bath(s) | 8 Total |
| SQ Feet | 8,305 |
| Garage | 4 |
| Basement | Y |
| Pool | Yes |
| Story(s) | 3 |
| Units | 1 |
| Zoning | LCA11* |
| Acreage | 1.82 |
| Property View | Yes |
Interior
| Cooling | Central Air |
|---|---|
| Heating | Central |
| Heating Yes / No | Yes |
| Cooling Yes / No | Yes |
| Interior Features | Breakfast Bar, Balcony, Breakfast Area, Central Vacuum, High Ceilings, Living Room Deck Attached, Open Floorplan, Pantry, Quartz Counters, Recessed Lighting, Storage, Two Story Ceilings, Bedroom On Main Level |
| Furnished | Unfurnished |
| Appliances | Six Burner Stove, Built In Range, Barbecue, Double Oven, Dishwasher, Freezer, Disposal, Gas Range, Microwave, Dryer, Washer |
| Fireplace Yes / No | Yes |
Exterior
| Exterior Features | Fire Pit |
|---|---|
| Security Features | Fire Detection System, Security Gate, Gated Community, Smoke Detectors |
| Construction Materials | Drywall, Concrete |
| Lot Features | Two To Five Units Acre, Drip Irrigation Bubblers, Sprinklers In Rear, Sprinklers In Front, Lot Over40000Sqft, Rolling Slope, Rocks, Sprinklers Timer, Sprinklers On Side, Sloped Up |
| Fencing | Excellent Condition, Wrought Iron |
Parking
| Attached Garage Yes / No | Yes |
|---|---|
| Parking Features | Controlled Entrance, Door Multi, Driveway, Garage Faces Front, Garage |
| Garage Yes / No | Yes |
Utilities
| Utilities | Cable Connected, Electricity Connected, Natural Gas Connected, Sewer Connected, Water Connected |
|---|---|
| Sewer | Public Sewer |
Location
| Community Features | Biking, Gated |
|---|
Area Information
| State | CA |
|---|---|
| County | Los Angeles |
| City | Calabasas |
| Zip Code | 91302 |
| Area | CLB Calabasas |
| Listing VS Median (in 91302) | |
Price: $40,000 low | high Med: $1,749,900 sqft: 8,305 low | high Med: 2,514 $ / sqft: $5 low | high Med: $696 On site: 57 low | high Med: 83 | |
Market Activity 91302
Request a showing
Request a showing
Contact
Learn More About This Property

| State | CA |
|---|---|
| County | Los Angeles |
| City | Calabasas |
| Zip Code | 91302 |
| Area | CLB Calabasas |
| Listing VS Median (in 91302) | |
Price: $40,000 low | high Med: $1,749,900 sqft: 8,305 low | high Med: 2,514 $ / sqft: $5 low | high Med: $696 On site: 57 low | high Med: 83 | |