
Description
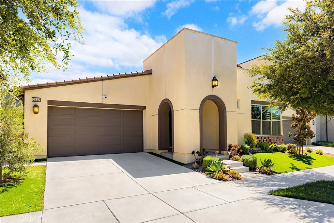
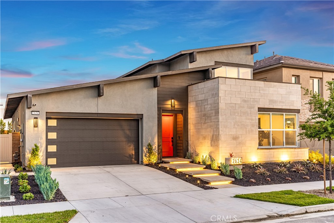
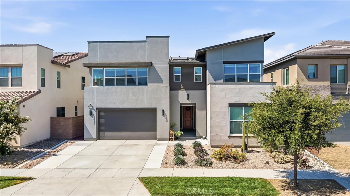
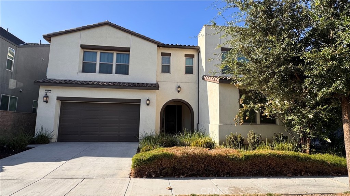
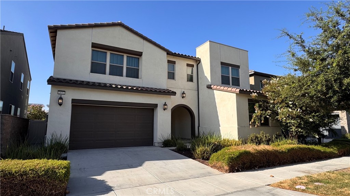
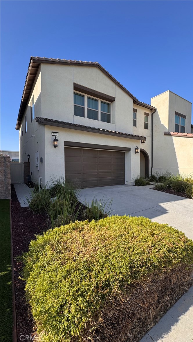
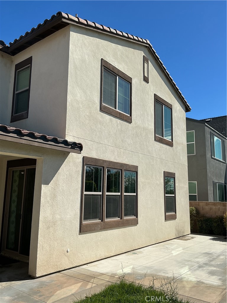
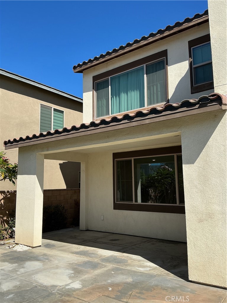
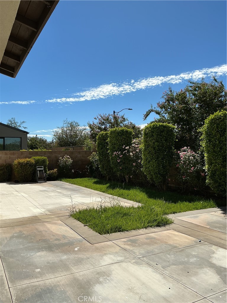
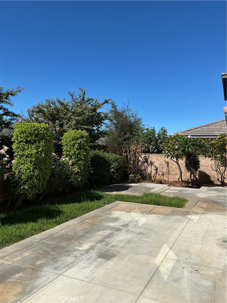
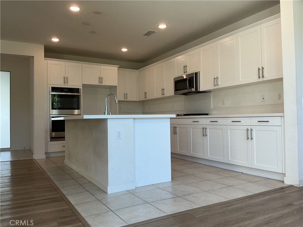
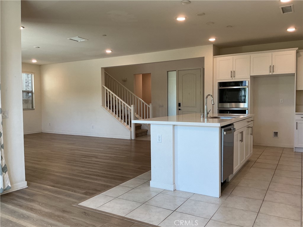
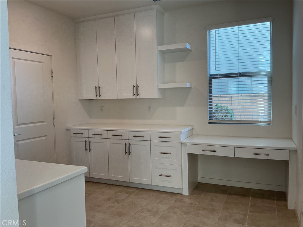
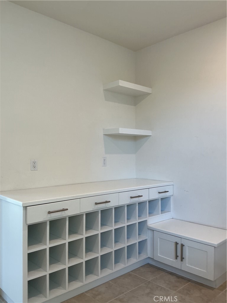
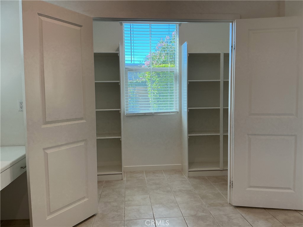
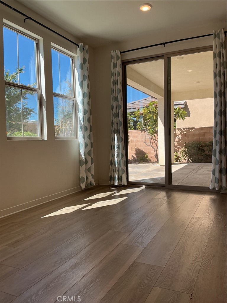
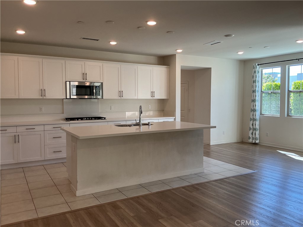
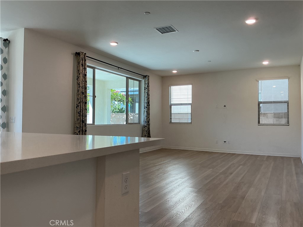
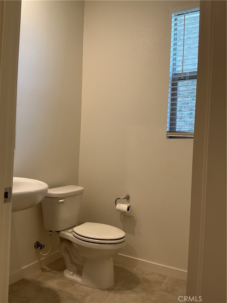
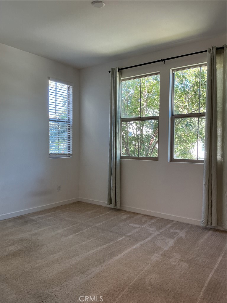
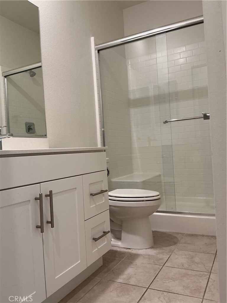
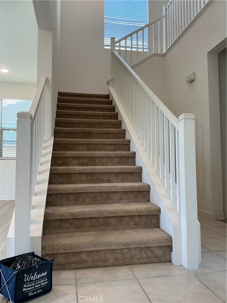
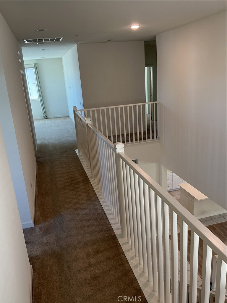
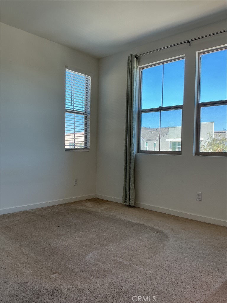
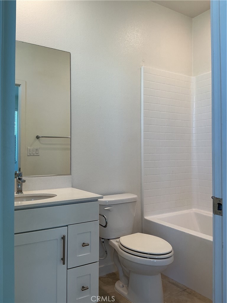
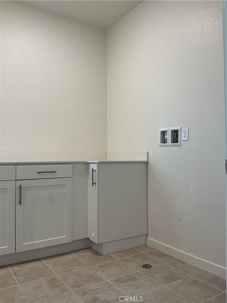
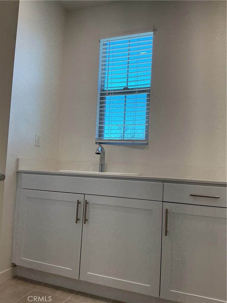
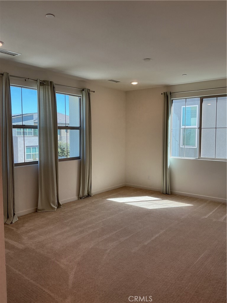
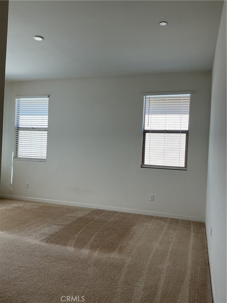
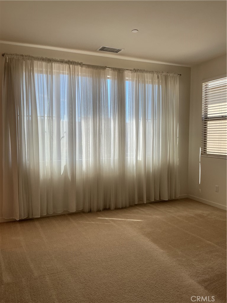
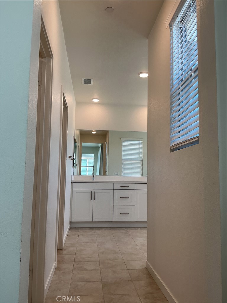
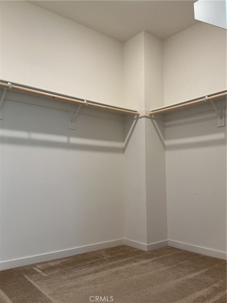
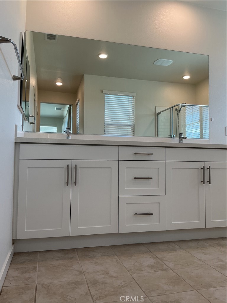
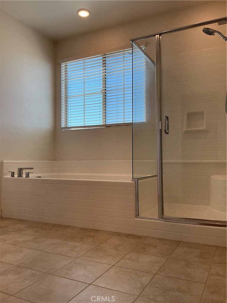
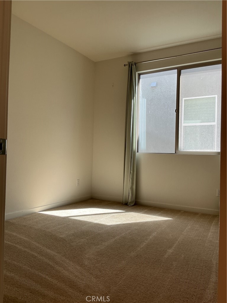
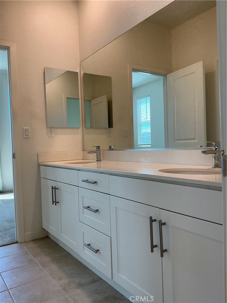
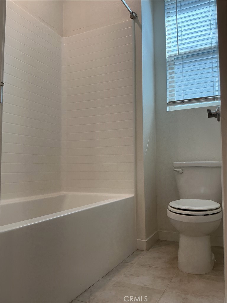
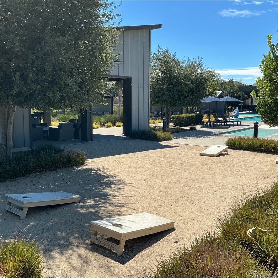
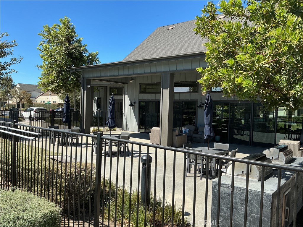
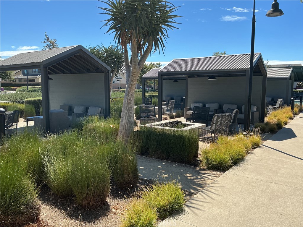
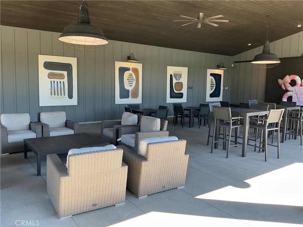
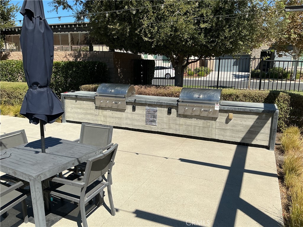
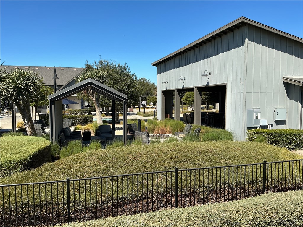
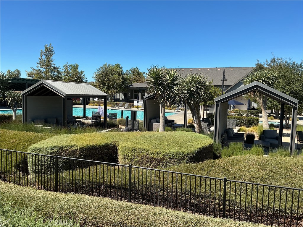
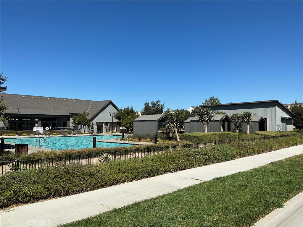
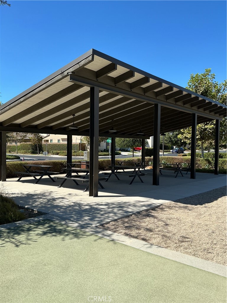
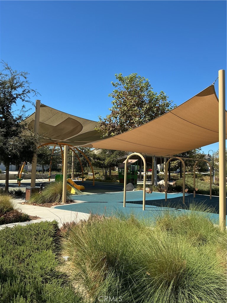
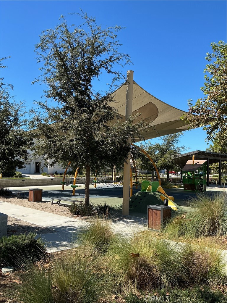
An astounding 2021 Brand-new home in the Willowton community of Shadetree master-planned community! This 5 bedrooms with 4.5 baths includes a 1 bedroom suite on the first floor. The home has a beautiful open concept gourmet kitchen with island, walk-in pantry, and stainless steel appliances.The first floor has laminated flooring. The upstairs offers a large loft that can be used as an office or entertainment area, a primary bedroom with a large walk-in closet, and 3 additional bedrooms. The home is within an HOA community that offers a resort-style pool area and community park. Close and convenient access to Costco and Eastvale Gateway Shopping center, Easy access to 15, 10, 60, and 71 freeways, Ontario International Airport, Ontario Mills, and Victoria Gardens. A Must See!
Details
| MLS # | PW26195376 |
|---|---|
| Listing Type | For Lease |
| Style | House |
| Status | Active |
| Year | 2021 |
| Days On Site | 8 |
| Listing Provided By | Keller Williams Realty | Marvin Byrne |
Features
| Bed(s) | 5 |
|---|---|
| Bath(s) | 5 Total |
| SQ Feet | 3,085 |
| Garage | 3 |
| Story(s) | 2 |
| Units | 1 |
| Acreage | 0.08 |
| Property View | Yes |
Interior
| Cooling | Central Air, Dual, Energy Star Qualified Equipment, High Efficiency, Zoned |
|---|---|
| Heating | Central, Energy Star Qualified Equipment, Forced Air, Natural Gas, Zoned |
| Heating Yes / No | Yes |
| Cooling Yes / No | Yes |
| Interior Features | Separate Formal Dining Room, Eat In Kitchen, In Law Floorplan, Bedroom On Main Level, Dressing Area, Loft, Primary Suite, Walk In Pantry, Walk In Closets |
| Window Features | Double Pane Windows, Energy Star Qualified Windows, Screens |
| Furnished | Unfurnished |
| Appliances | Built In Range, Convection Oven, Double Oven, Dishwasher, Energy Star Qualified Appliances, Gas Cooktop, Microwave, Tankless Water Heater, Water To Refrigerator |
| Fireplace Yes / No | No |
Exterior
| Exterior Features | Rain Gutters |
|---|---|
| Security Features | Carbon Monoxide Detectors, Fire Detection System, Fire Sprinkler System, Smoke Detectors |
| Construction Materials | Stucco, Copper Plumbing |
| Foundation Details | Slab |
| Lot Features | Back Yard, Near Park, Near Public Transit |
Parking
| Attached Garage Yes / No | No |
|---|---|
| Parking Features | Concrete, Direct Access, Door Single, Garage, Garage Door Opener, Tandem |
| Garage Yes / No | Yes |
Utilities
| Utilities | Cable Available, Electricity Connected, Natural Gas Connected, Phone Connected, Sewer Connected, Water Connected |
|---|---|
| Sewer | Public Sewer |
Location
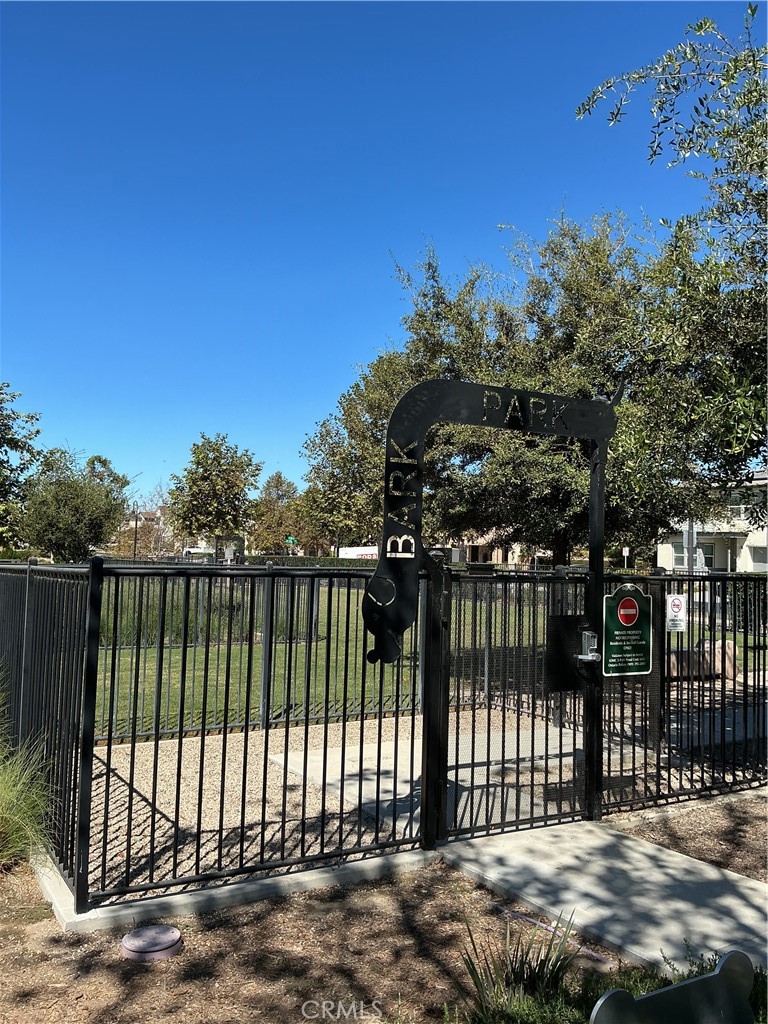
| Community Features | Curbs, Dog Park, Gutters, Street Lights, Suburban, Sidewalks, Park, Pool |
|---|
Area Information
| State | CA |
|---|---|
| County | San Bernardino |
| City | Ontario |
| Zip Code | 91762 |
| Area | 686 Ontario |
| Listing VS Median (in 91762) | |
Price: $4,500 low | high Med: $650,740 sqft: 3,085 low | high Med: 1,631 $ / sqft: $1 low | high Med: $399 On site: 8 low | high Med: 65 | |
Market Activity 91762
Request a showing
Request a showing
Contact
Learn More About This Property

| State | CA |
|---|---|
| County | San Bernardino |
| City | Ontario |
| Zip Code | 91762 |
| Area | 686 Ontario |
| Listing VS Median (in 91762) | |
Price: $4,500 low | high Med: $650,740 sqft: 3,085 low | high Med: 1,631 $ / sqft: $1 low | high Med: $399 On site: 8 low | high Med: 65 | |