



Description
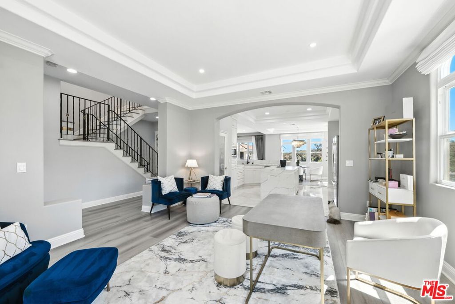
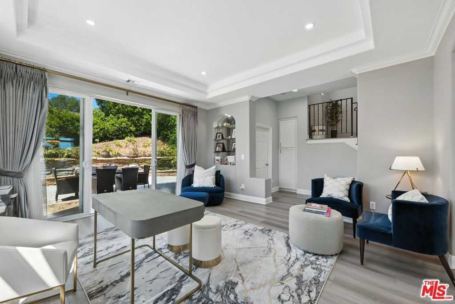
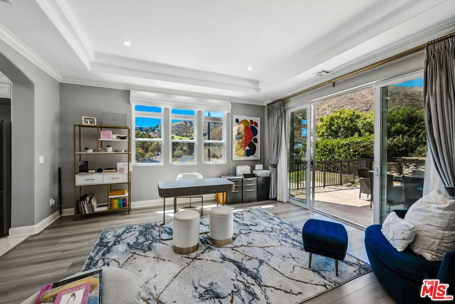
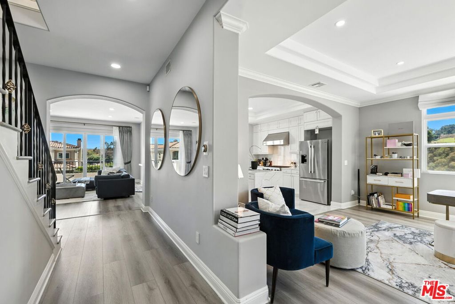
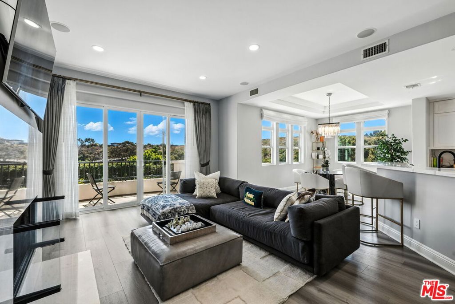
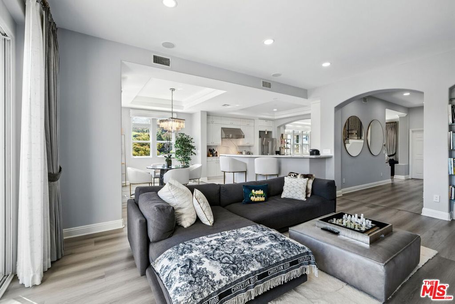
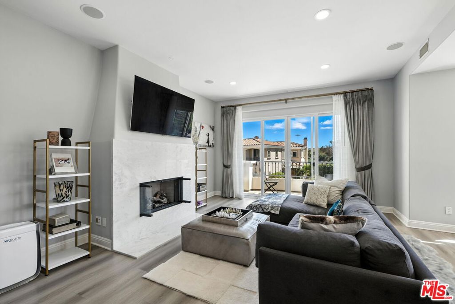
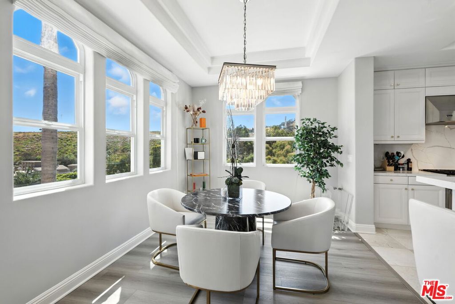
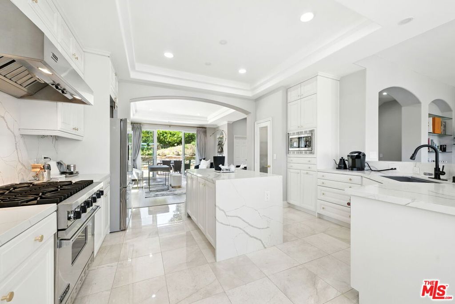
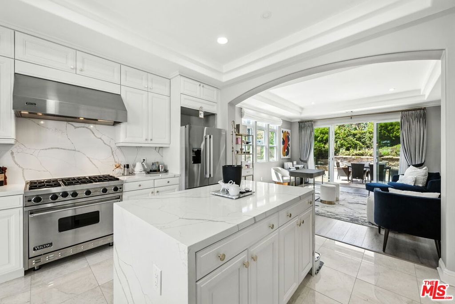
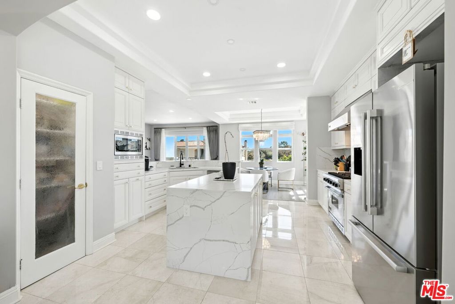
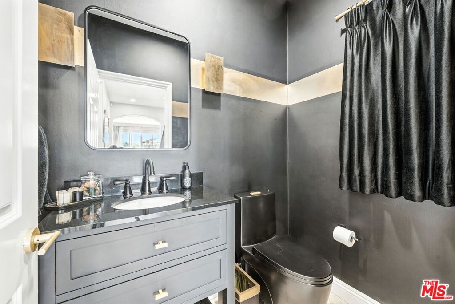
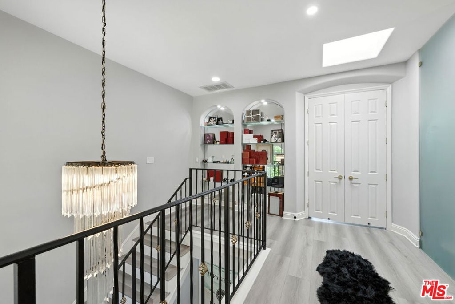
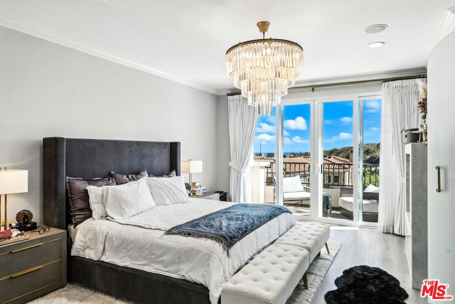
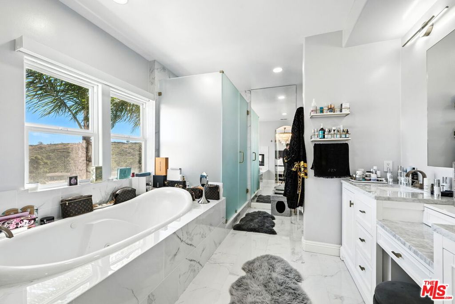
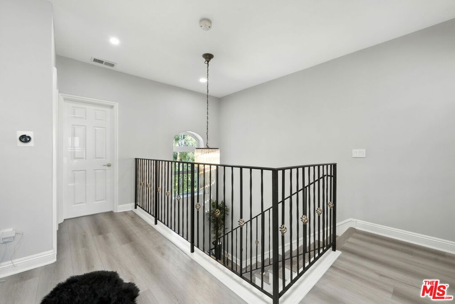
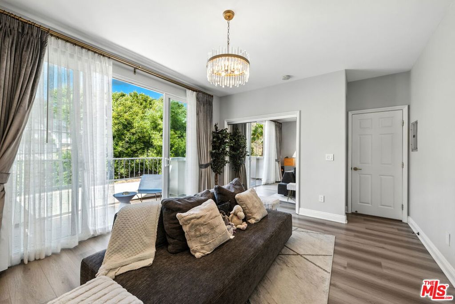
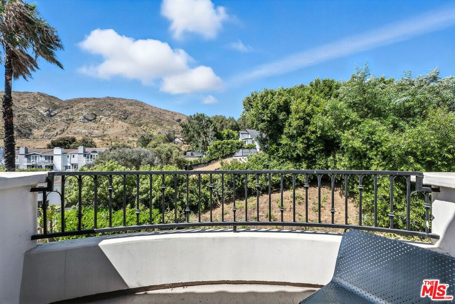
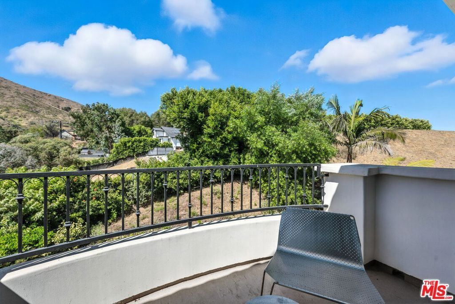
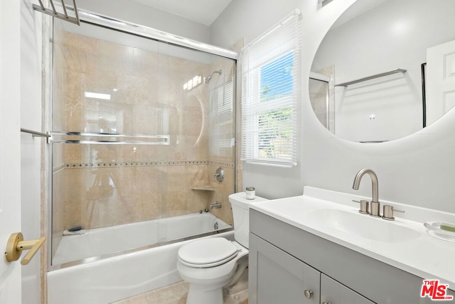
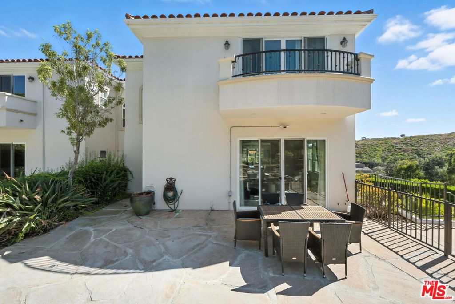
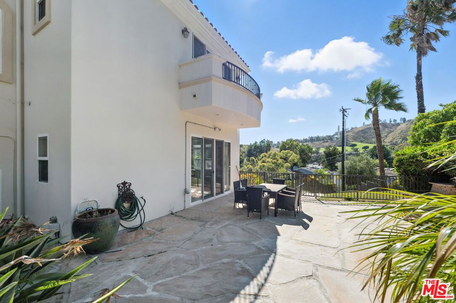
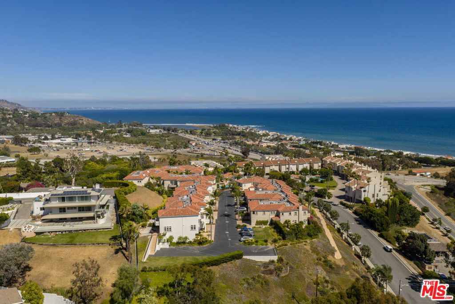
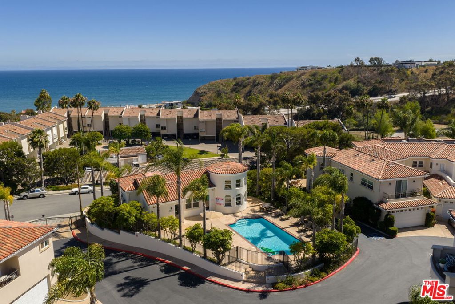
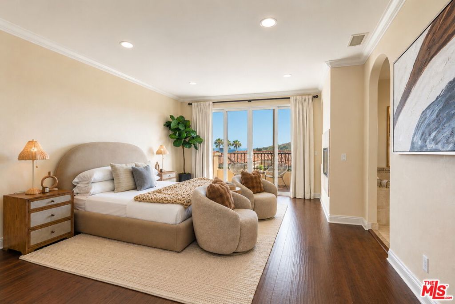
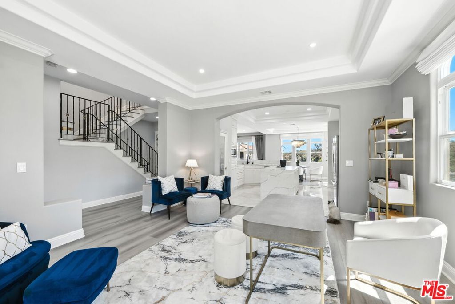
END UNIT! Exquisite remodel with beautiful wide-open views from every room and abundant natural light throughout. Nestled within Toscana, one of Malibu's most coveted gated communities. This contemporary 2-bedroom, 3-bath residence boasts spacious rooms, open-concept living and dining areas, perfect for entertaining or relaxing in style. The sophisticated chef's kitchen features a generous center island, Viking range, pantry, breakfast bar seating that flows seamlessly into a cozy family room, which opens to a private outdoor patio, one of the largest in the entire complex. Main living room area has beautiful end unit views, a large patio and private grassy yard. Ascend to the upper level, where you'll find a welcoming guest room and bath, a convenient laundry room along with a versatile bonus office/den area. The crowning jewel is the ocean view primary suite, complete with a delightful balcony, a spa-like bathroom showcasing a rejuvenating jacuzzi tub, glass enclosed shower, double-sided fireplace and a sizable walk-in closet for all your luxury needs. With soaring high ceilings and skylights, this home exudes elegance and warmth. There is an attached two car garage with storage. Residents of Toscana enjoy a wealth of community amenities, including a sparkling pool, recreation center and gym, all just a stone's throw from the vibrant offerings of Pepperdine University, Malibu Racquet Club, fine dining, trendy shops, Whole foods, hiking trails and beaches. Embrace the Malibu lifestyle that awaits you in this desirable gem of a community.
Details
| MLS # | 26662841 |
|---|---|
| Listing Type | For Lease |
| Style | Condominium |
| HOA Dues | $1,196 |
| Status | Active |
| Year | 2004 |
| Days On Site | 169 |
| Listing Provided By | Equity Advisors | Jack Turturici Jr. |
Features
| Bed(s) | 2 |
|---|---|
| Bath(s) | 3 Total |
| SQ Feet | 2,290 |
| Units | 22 |
| Zoning | LCC2* |
| Acreage | 3.60 |
| Property View | Yes |
Interior
| Cooling | Central Air |
|---|---|
| Heating | Central |
| Heating Yes / No | Yes |
| Cooling Yes / No | Yes |
| Interior Features | Walk In Pantry |
| Furnished | Unfurnished |
| Appliances | Dishwasher, Microwave, Refrigerator, Dryer, Washer |
| Fireplace Yes / No | Yes |
Exterior
| Security Features | Gated Community |
|---|
Parking
| Attached Garage Yes / No | Yes |
|---|---|
| Parking Features | Door Multi, Direct Access, Garage, Guest, Private |
| Garage Yes / No | Yes |
Location
| Community Features | Gated |
|---|
Area Information
| State | CA |
|---|---|
| County | Los Angeles |
| City | Malibu |
| Zip Code | 90265 |
| Area | C33 Malibu |
| Listing VS Median (in 90265) | |
Price: $10,500 low | high Med: $1,900,000 sqft: 2,290 low | high Med: 1,360 $ / sqft: $5 low | high Med: $1,397 On site: 169 low | high Med: 175 | |
Market Activity 90265
Request a showing
Request a showing
Contact
Learn More About This Property

| State | CA |
|---|---|
| County | Los Angeles |
| City | Malibu |
| Zip Code | 90265 |
| Area | C33 Malibu |
| Listing VS Median (in 90265) | |
Price: $10,500 low | high Med: $1,900,000 sqft: 2,290 low | high Med: 1,360 $ / sqft: $5 low | high Med: $1,397 On site: 169 low | high Med: 175 | |
 | $9,50023949 De Ville WayMalibu, CA 90265 |
 | $1,875,00023963 De Ville WayMalibu, CA 90265 |
 | $2,450,00023971 De Ville WayMalibu, CA 90265 |
 | $10,00023963 De Ville WayMalibu, CA 90265 |
 | $1,950,00023914 De Ville Way DMalibu, CA 90265 |