New Listing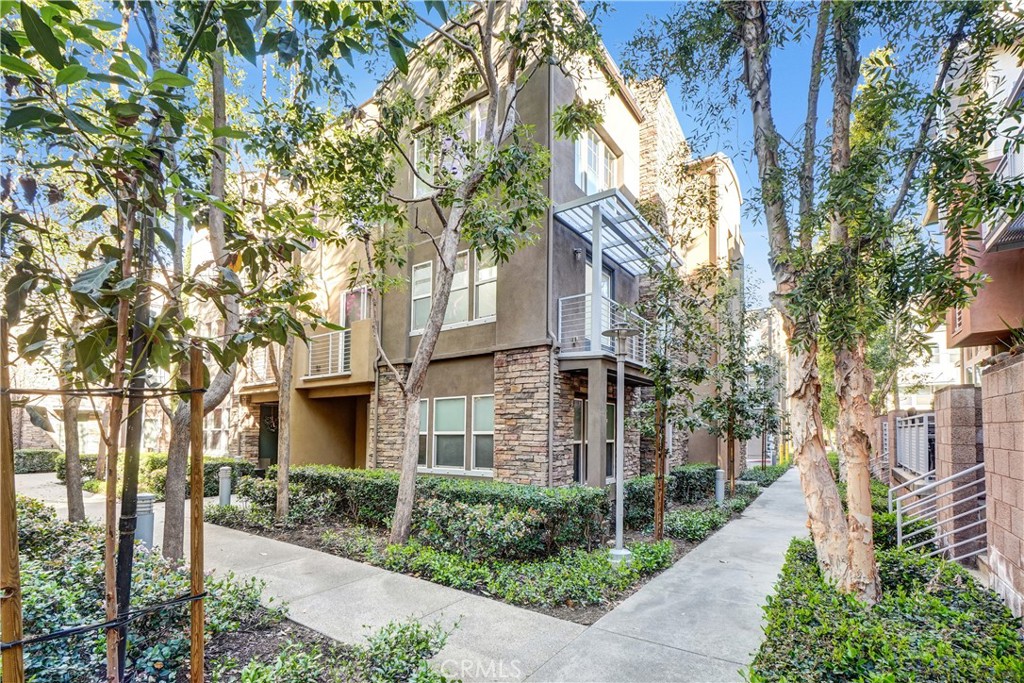

Description
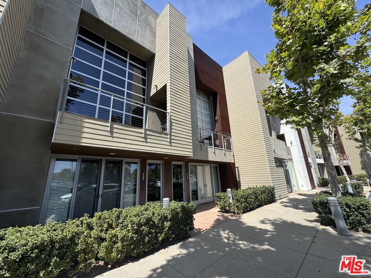
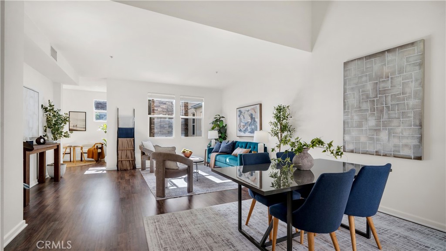
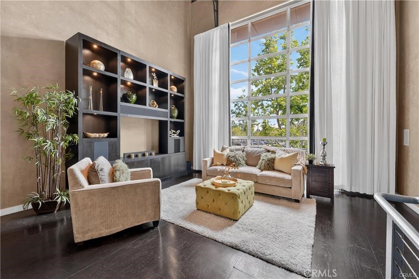
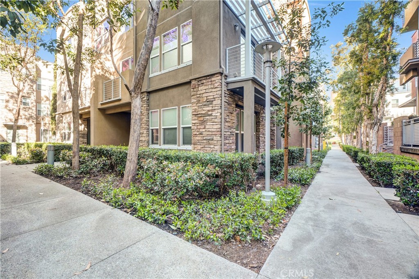
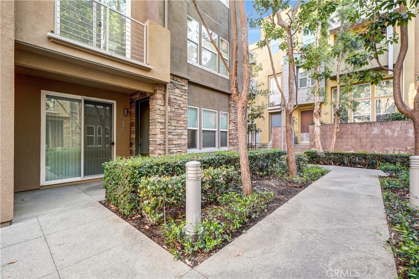
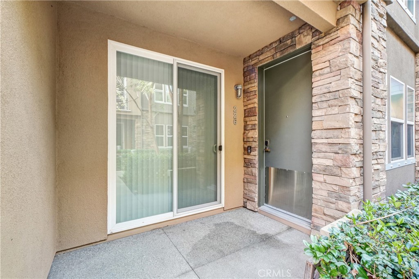
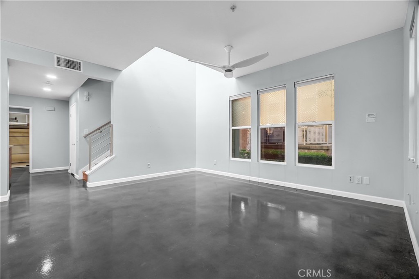
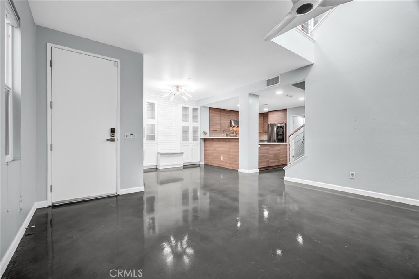
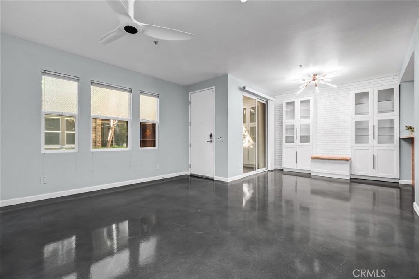
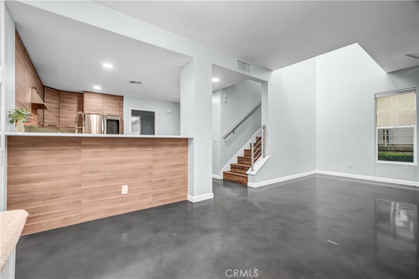
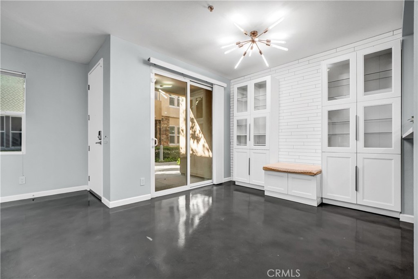
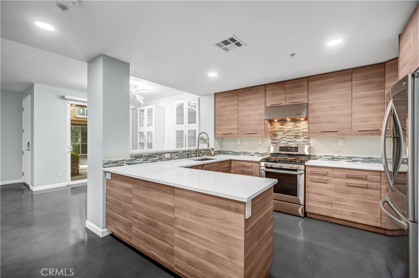
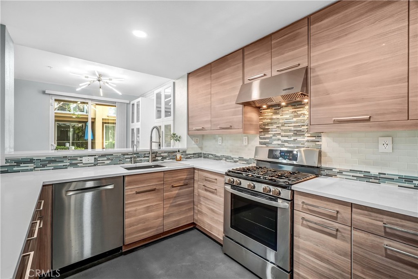
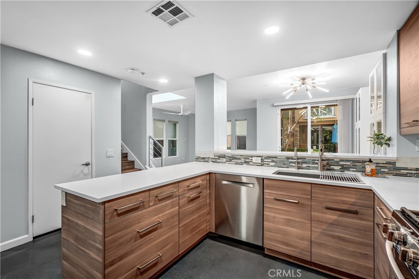
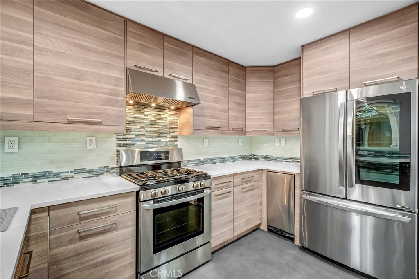
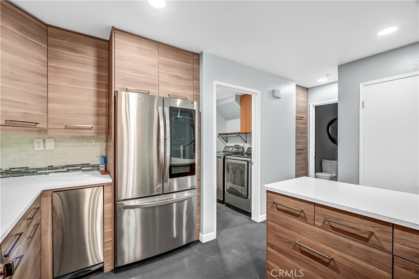
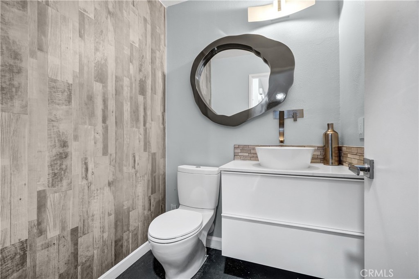
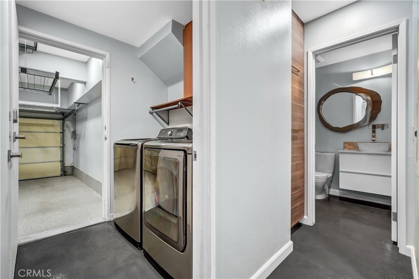
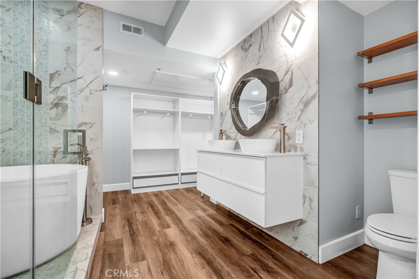
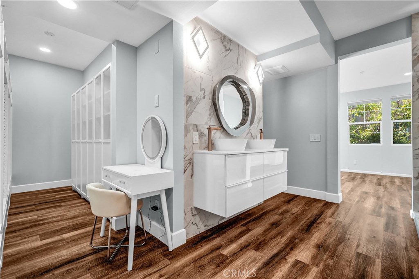
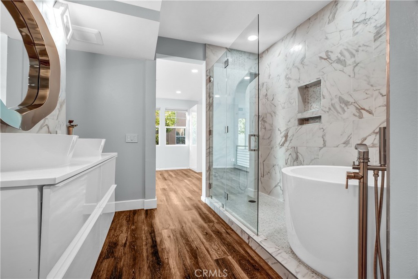
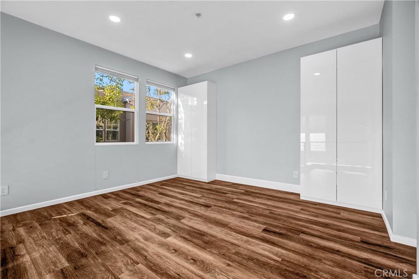
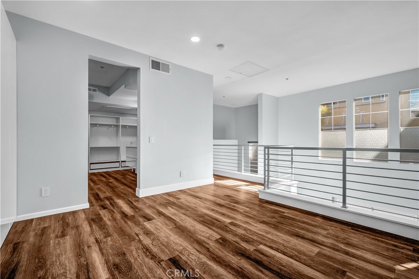
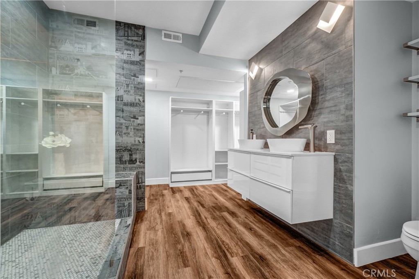
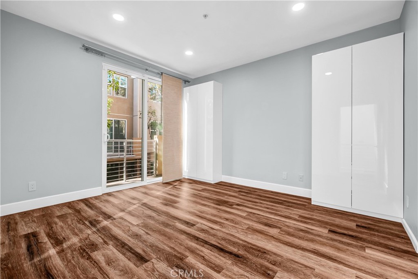
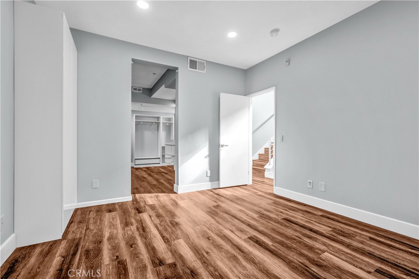
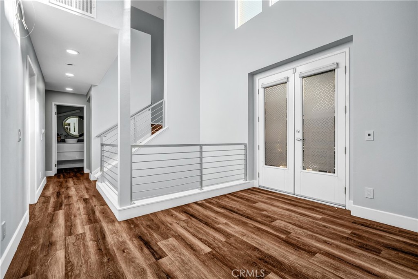
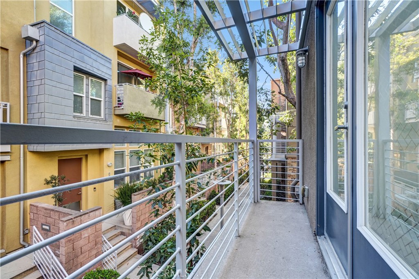
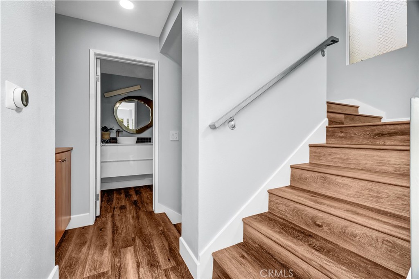
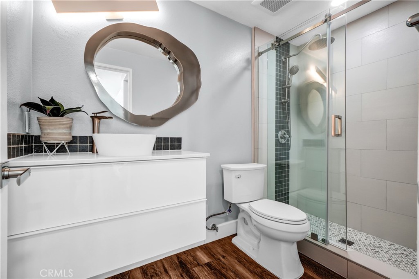
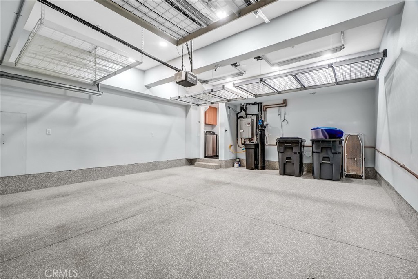
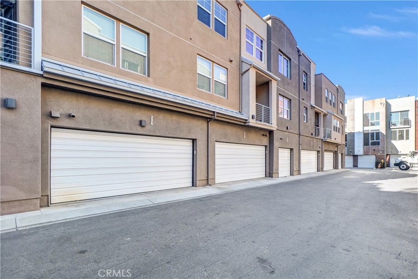
This Tri-level & corner Loft/Townhouse offers a modern living experience. With 2 Bedrooms + Loft (can be used as the 3rd bedroom) and 3.5 Bathrooms, it boasts an open concept design. The 3rd level features a unique primary bedroom with an en-sutie bathroom, offering spaciousness, abundance of natural light, and convenience with plenty closet space. The 2nd floor hosts another bedroom with en-suite bathroom; a versatile loft with an additional 3/4 bathroom. Built-in cabinets throughout the entire house. The 1st floor encompasses inviting and cozy spaces including living room, dining room, and kitchen with a convenient powder room and laundry room. The kitchen showcases a sleek and modern aesthetic, featuring essential appliances such as range hood, range, and a quiet dishwasher. Additionally, it's also equipped with a reverse osmosis drinking system. All 3.5 bathrooms, flooring on the 2nd and 3rd floor were completed renovated. 2-car garage with epoxy flooring and a direct access to the inside of the house. Tankless water heater, water softener, 200V outlet in the garage, and plenty of overhead storage are in the garage. Washer, dryer, and fridge are included. Water is covered in a monthly HOA due which is paid by the Property Owner. (All the photos were taken before the current Tenants moved in.)
Details
| MLS # | PW26185882 |
|---|---|
| Listing Type | For Lease |
| Style | Condominium |
| Status | Active |
| Year | 2007 |
| Days On Site | 5 |
| Listing Provided By | Circa Properties, Inc. | Michelle Tsai Aun |
Features
| Bed(s) | 2 |
|---|---|
| Bath(s) | 4 Total |
| SQ Feet | 1,829 |
| Garage | 2 |
| Story(s) | 3 |
| Units | 1 |
| Property View | Yes |
Interior
| Cooling | Central Air |
|---|---|
| Cooling Yes / No | Yes |
| Interior Features | Built In Features, High Ceilings, Two Story Ceilings, All Bedrooms Up, Loft, Primary Suite, Walk In Closets |
| Window Features | Double Pane Windows |
| Furnished | Unfurnished |
| Appliances | Dishwasher, Gas Range, Refrigerator, Range Hood, Water Softener, Tankless Water Heater, Dryer, Washer |
| Fireplace Yes / No | No |
Exterior
| Security Features | Carbon Monoxide Detectors, Smoke Detectors |
|---|---|
| Construction Materials | Stucco |
| Foundation Details | Slab |
Parking
| Attached Garage Yes / No | Yes |
|---|---|
| Parking Features | Door Single, Garage, Garage Door Opener, Permit Required, Garage Faces Rear, Side By Side |
| Garage Yes / No | Yes |
Utilities
| Sewer | Public Sewer |
|---|
Location
| Community Features | Curbs, Gutters, Street Lights, Sidewalks |
|---|
Area Information
| State | CA |
|---|---|
| County | Orange |
| City | Santa Ana |
| Zip Code | 92705 |
| Area | 70 Santa Ana North of First |
| Community Name | City Place |
| Listing VS Median (in City Place) | |
Price: $4,300 low | high Med: $364,600 sqft: 1,829 low | high Med: 1,640 $ / sqft: $2 low | high Med: $251 On site: 5 low | high Med: 25 | |
Market Activity 92705
Request a showing
Request a showing
Contact
Learn More About This Property

| State | CA |
|---|---|
| County | Orange |
| City | Santa Ana |
| Zip Code | 92705 |
| Area | 70 Santa Ana North of First |
| Community Name | City Place |
| Listing VS Median (in City Place) | |
Price: $4,300 low | high Med: $364,600 sqft: 1,829 low | high Med: 1,640 $ / sqft: $2 low | high Med: $251 On site: 5 low | high Med: 25 | |