
Description
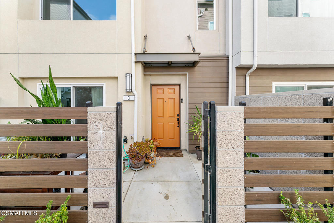
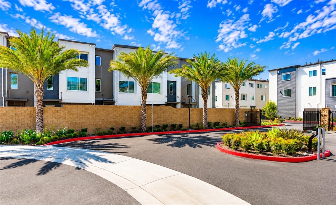
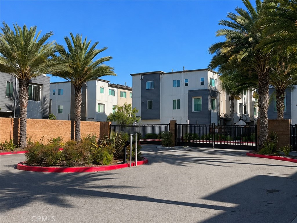
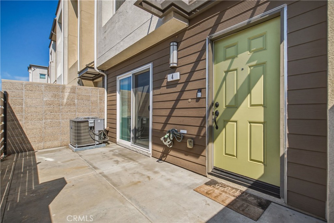
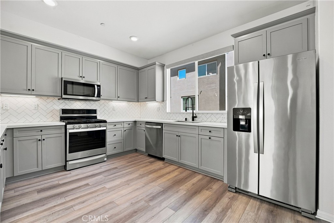
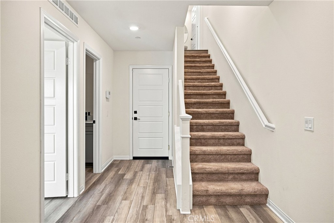
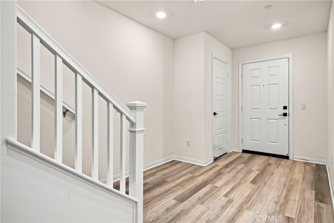
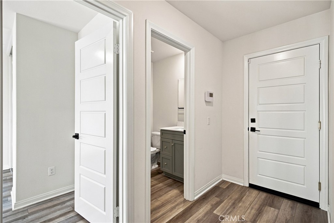
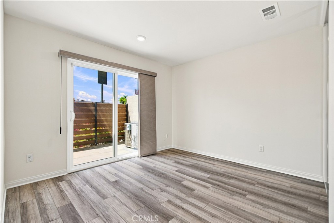
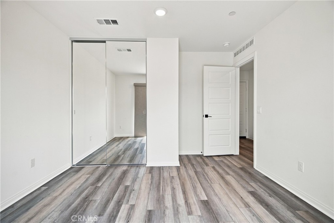
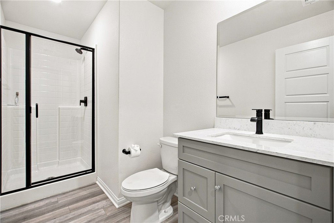
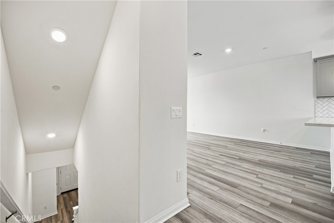
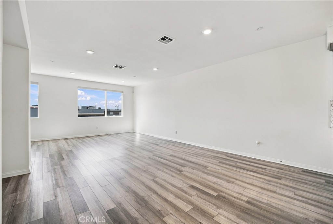
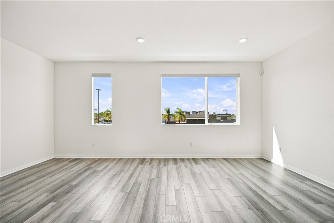
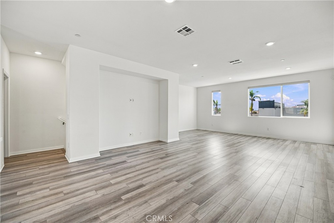
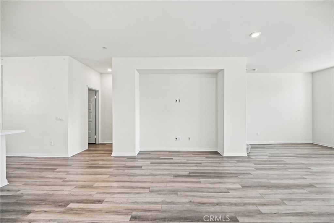
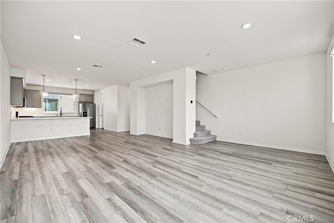
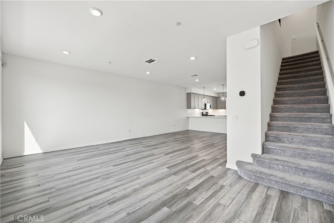
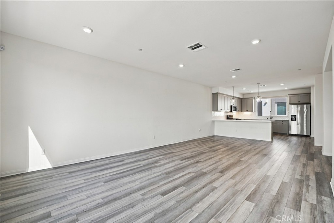
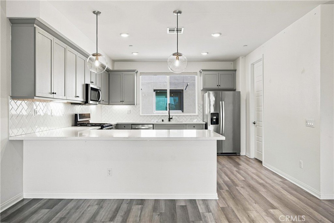
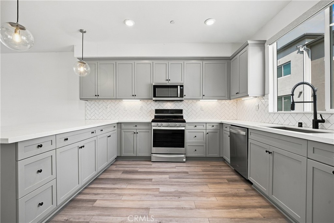
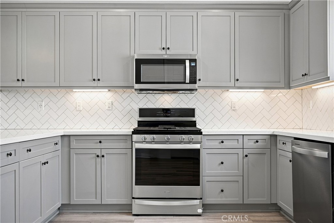
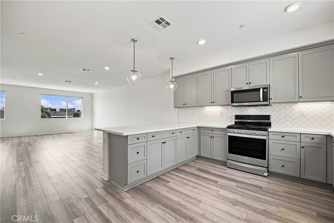
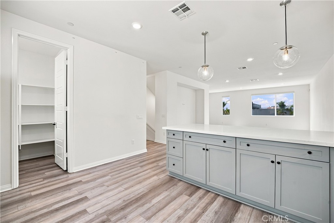
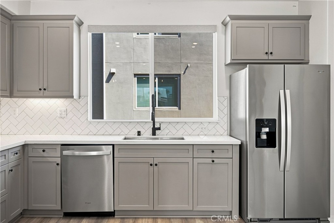
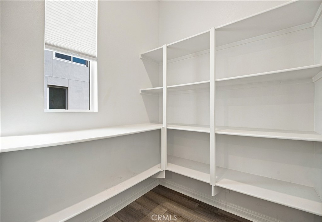
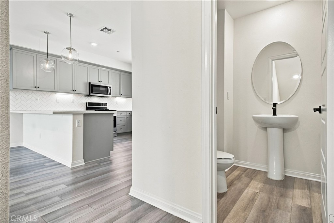
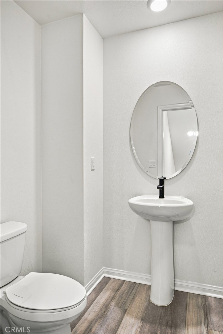
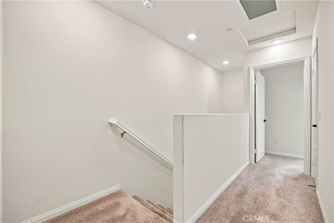
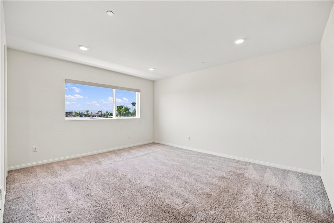
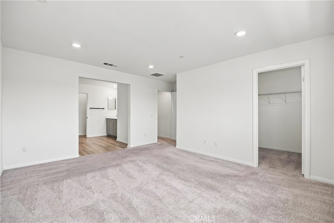
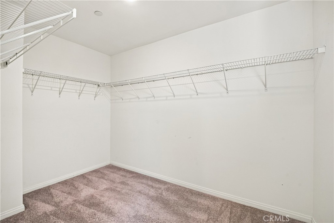
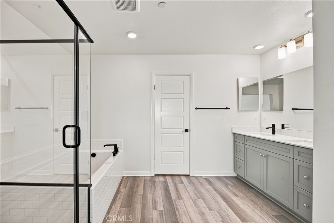
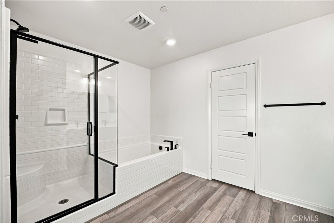
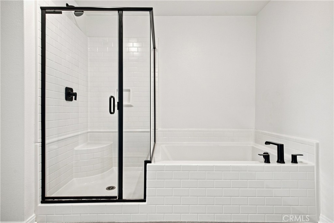
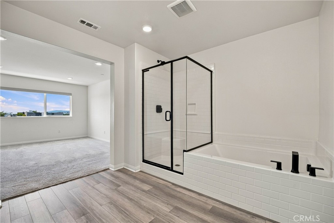
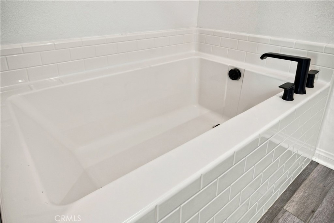
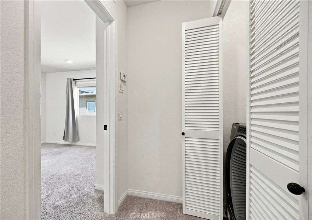
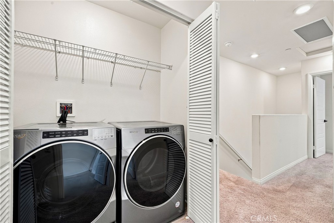
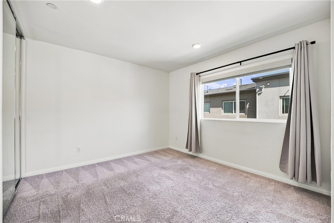
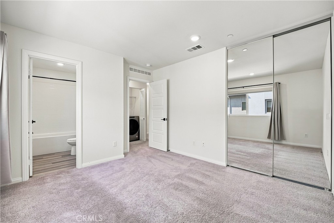
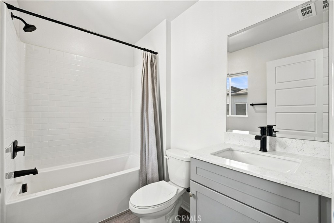
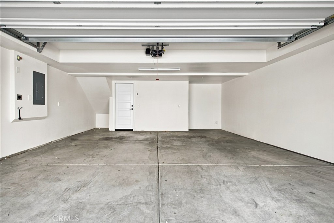
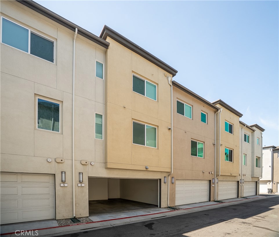
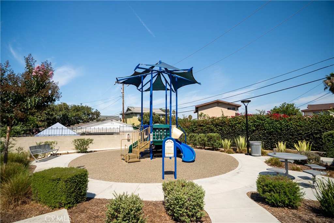
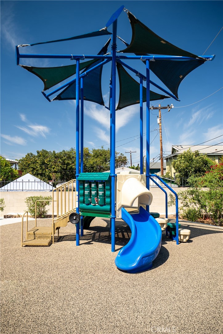
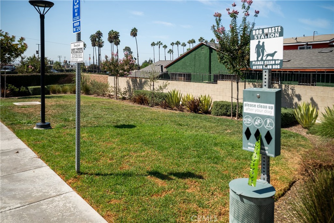
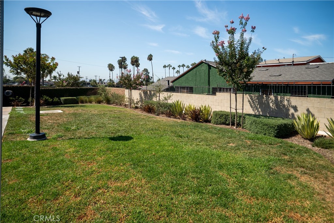
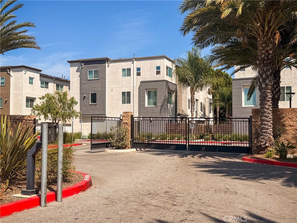
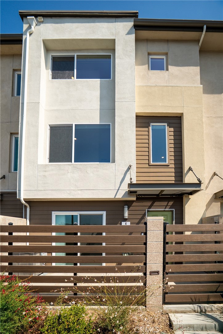
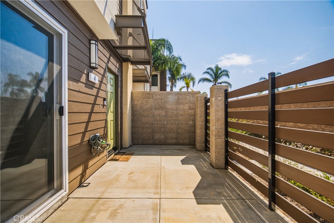
Modern 3-Bedroom, 4-Bathroom Tri-Level Townhome with Attached 2-Car Garage + EV Hookup. Just minutes from the South Bay and beach, welcome home to 14053 Spurlock Ln #4, This modern home offers thoughtfully designed living space, multiple private outdoor areas, abundant natural light, and a spacious open-concept layout ideal for both everyday living and entertaining. The ground level features a private bedroom with access to the front patio, plus a full bathroom and direct access to the attached two-car garage with electric vehicle hookup. This flexible space is ideal for a guest suite, home office, gym, or additional living area. The heart of the home features a stunning, oversized kitchen with a large island, walk-in pantry, abundant soft-close cabinetry, and plenty of workspace. The kitchen flows seamlessly into the open-concept living and dining areas, creating an inviting space for entertaining or relaxing. Large windows fill the space with natural light, while automatic blinds are ready for smart-device integration. Upstairs, you'll find two bedrooms and two bathrooms, including a spacious primary ensuite designed for comfort and privacy. The primary bathroom features a soaking tub, dual vanity, and walk-in closet. The conveniently located laundry area is also on this level. Additional features include plush carpet, luxury vinyl plank flooring, recessed lighting, automatic blinds, an alarm system, halo system air purifier, and a park with a playground and space for dogs. Enjoy easy access to the South Bay, beaches, major freeways, shopping, restaurants, parks, and schools. Whether you're commuting, heading to the beach, dining out, or enjoying the neighborhood, this location puts you close to it all. This is the perfect place to call home!
Details
| MLS # | SR26177615 |
|---|---|
| Listing Type | For Lease |
| Style | Town House |
| Status | Active |
| Year | 2021 |
| Days On Site | 14 |
| Listing Provided By | Equity Union | Samantha Prince |
Features
| Bed(s) | 3 |
|---|---|
| Bath(s) | 4 Total |
| SQ Feet | 1,920 |
| Garage | 2 |
| Story(s) | 3 |
| Units | 1 |
| Zoning | GAC3 |
| Property View | None |
Interior
| Cooling | Central Air |
|---|---|
| Heating | Central |
| Heating Yes / No | Yes |
| Cooling Yes / No | Yes |
| Interior Features | High Ceilings, Open Floorplan, Pantry, Unfurnished, Bedroom On Main Level, Main Level Primary, Primary Suite |
| Furnished | Unfurnished |
| Appliances | Dishwasher, Gas Oven, Gas Range, Dryer, Washer |
| Fireplace Yes / No | No |
Exterior
| Security Features | Gated Community |
|---|---|
| Construction Materials | Copper Plumbing |
Parking
| Attached Garage Yes / No | Yes |
|---|---|
| Parking Features | Garage |
| Garage Yes / No | Yes |
Utilities
| Sewer | Public Sewer |
|---|
Location
| Community Features | Curbs, Dog Park, Park, Sidewalks, Gated |
|---|
Area Information
| State | CA |
|---|---|
| County | Los Angeles |
| City | Gardena |
| Zip Code | 90247 |
| Area | 699 Not Defined |
| Listing VS Median (in 90247) | |
Price: $3,995 low | high Med: $747,000 sqft: 1,920 low | high Med: 1,276 $ / sqft: $2 low | high Med: $625 On site: 14 low | high Med: 138 | |
Market Activity 90247
Request a showing
Request a showing
Contact
Learn More About This Property

| State | CA |
|---|---|
| County | Los Angeles |
| City | Gardena |
| Zip Code | 90247 |
| Area | 699 Not Defined |
| Listing VS Median (in 90247) | |
Price: $3,995 low | high Med: $747,000 sqft: 1,920 low | high Med: 1,276 $ / sqft: $2 low | high Med: $625 On site: 14 low | high Med: 138 | |